Skip to content

Slab Foundation Repair in Carlsbad, CA

Carlsbad Concrete Group serves as Southern California's premier team in slab foundation repair, specializing in helical pier installation, perimeter footing underpinning, and slab section replacement. We offer drilled concrete piers and push piers.

Get a free concrete estimate

Settled House Slabs Stabilized on Piers, to the Engineer's Plan

Our team provides pier layouts drawn from the structural engineer's report, delivering steady floors for homes and stable footings for both residential and commercial projects. Backed by 11 years in business and our 1-year workmanship warranty, we have completed over 1,460 projects, from one settled garage corner to a full perimeter of piers under an older ranch house.

From logging the torque on every helical pier to pouring the slab patch flush with the floor around it, our team handles every detail. Serving Carlsbad and neighboring Elfin Forest, Poway and Bonsall, we stay on the job through the final inspection and hand you the signed permit card.

Call us for a free estimate, and we will walk the house, map the cracks and tell you whether an engineer should see it next.

What you can hold us to

The Crew Behind Every Pour

11 yearsForming, pouring and finishing concrete across North County
1,460Driveways, decks, walls, slabs and commercial flatwork completed
1-year workmanship warranty1-year written workmanship warranty from the day the concrete is placed
35 milesFrom Carlsbad to Del Mar, Rancho Santa Fe, Poway and Bonsall

Foundation Project: Five Helical Piers on a Foothill Lot

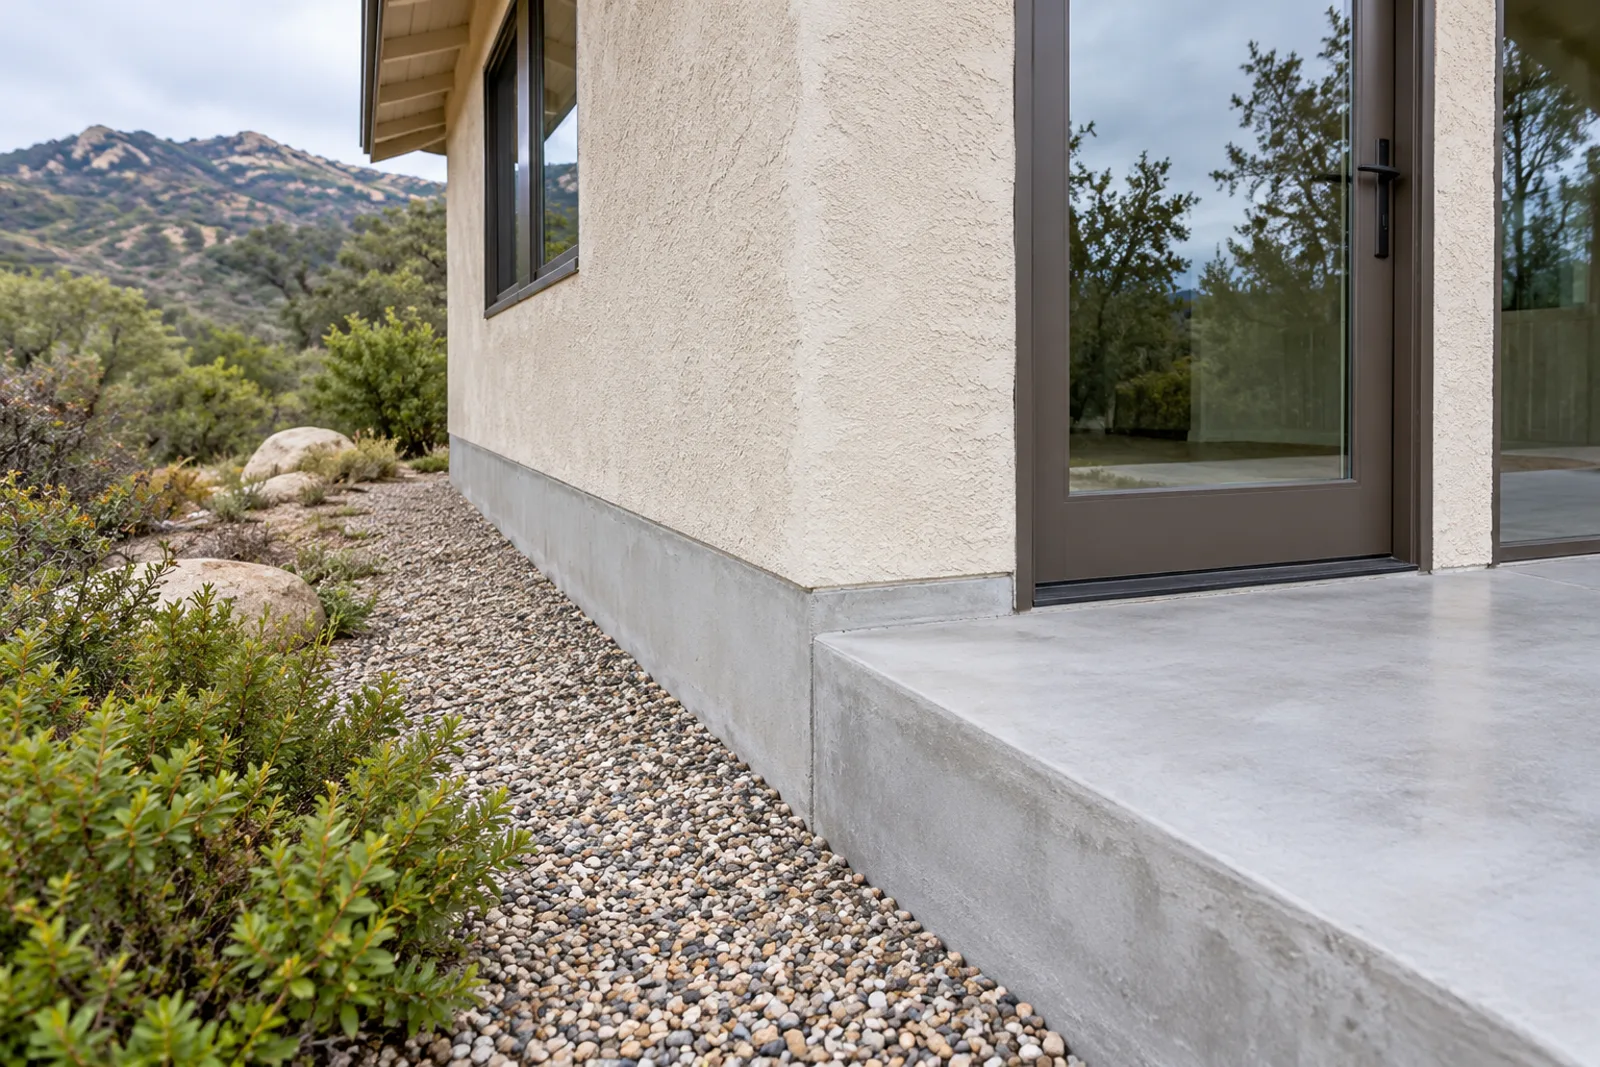
Clean intact concrete stem wall and slab edge at the corner of a stucco house beside a gravel strip, with chaparral hills behind

Maria, a foothill lot on Elfin Forest Road, Elfin Forest

Slab Foundation Repair

Material
helical piers under the settled corner
Size
5 piers at one corner
Est. investment
$13,500 to $19,000
Est. duration
2 to 4 days

A 1980s house with a sticking door and a stair-step crack where one corner of the slab had settled

Investment and duration figures are estimates. Your written quote sets the final price and schedule.

Maria's house on a foothill lot on Elfin Forest Road was a 1980s house with a sticking door and a stair-step crack where one corner of the slab had settled toward the slope. Following the engineer's report, the crew installed 5 piers at one corner, using helical piers under the settled corner and raising the slab in small steps so the drywall would not tear. The repair was an estimated $13,500 to $19,000 and ran an estimated 2 to 4 days on site. For Maria, the payoff was simple: interior doors that latch on the first try and a corner that now bears on steel piers rather than settling fill.

Signs of Slab Foundation Settlement, and the Risk of Ignoring Them

The clearest signs of a settling slab foundation are doors and windows that stick, stair-step cracks in block or stucco, and floor cracks that keep widening. A crack under a sixteenth of an inch that stays the same width is usually shrinkage; a crack that grows, with one side higher than the other, usually means movement.

  • Sticking doors: a frame racked out of square is the most common first sign we see in Carlsbad and Poway homes.
  • Stair-step cracks: they follow the mortar or stucco joints down toward the low corner.
  • Sloping floors: a marble rolls toward the settled corner.
  • Gaps at trim: baseboards and window trim pull away from the wall.

Ignoring it lets the corner keep dropping, which tears plumbing joints under the slab, cracks finishes and makes the eventual lift harder. A slab that settled from a plumbing leak or poor drainage will keep settling until the water is fixed, which is why we look at the drainage on every visit.

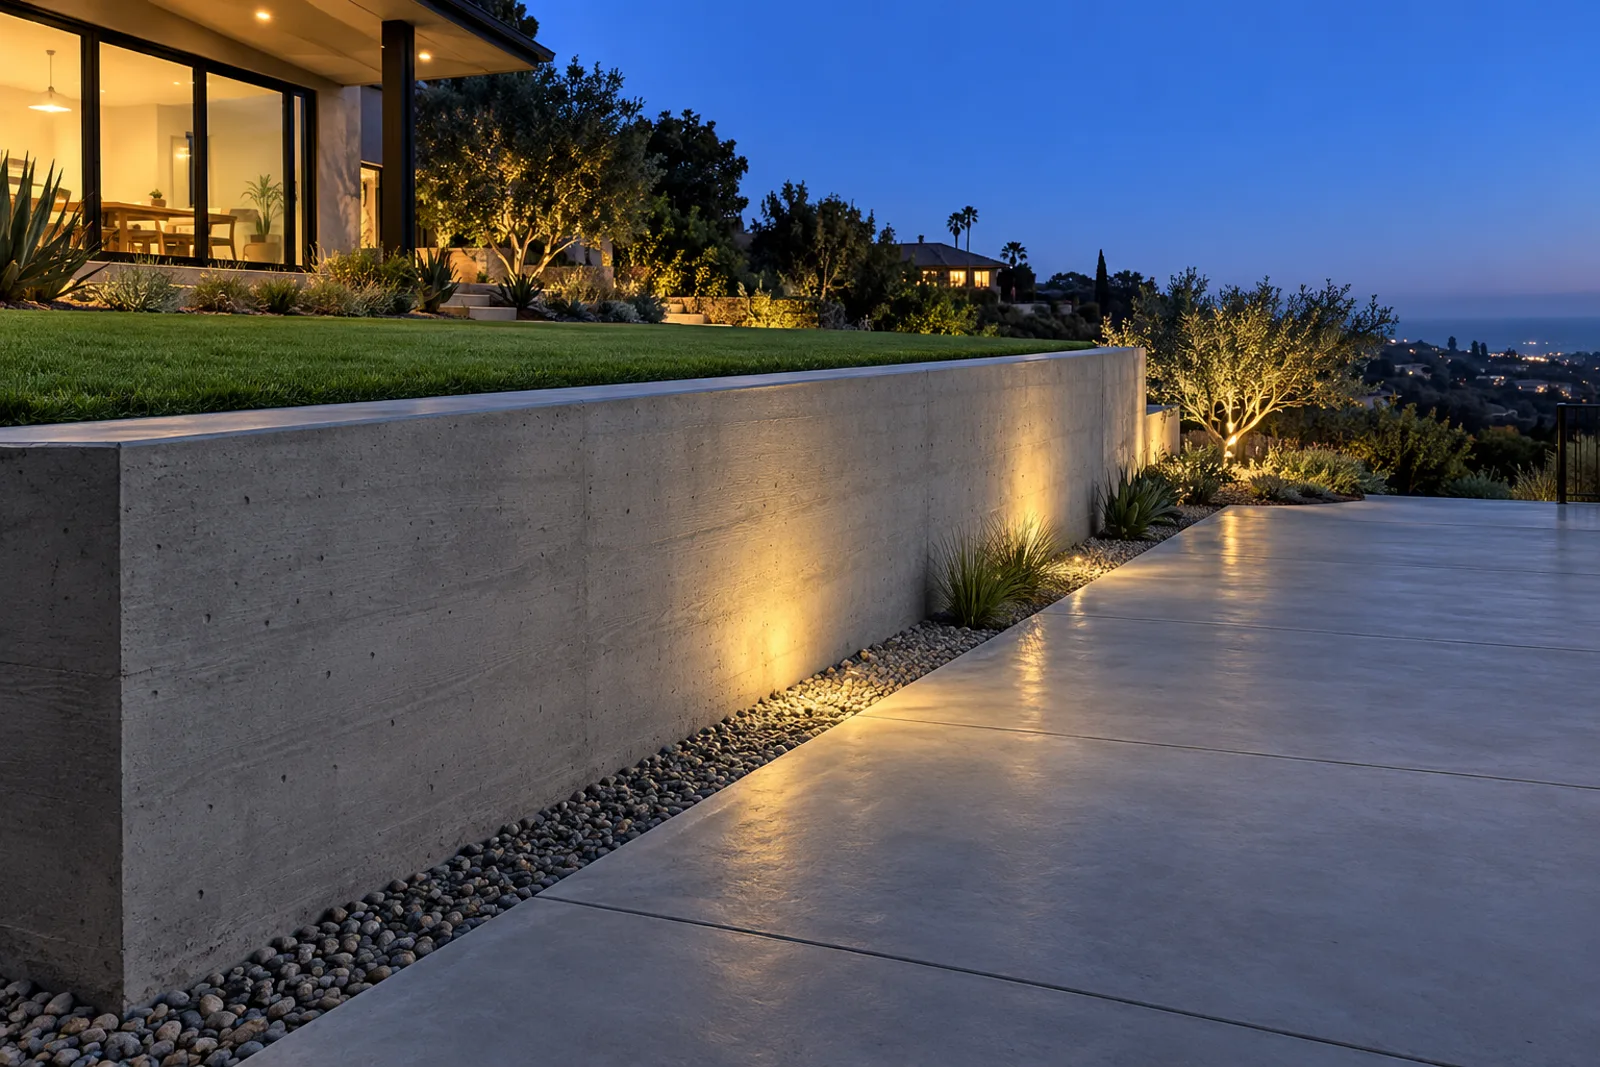
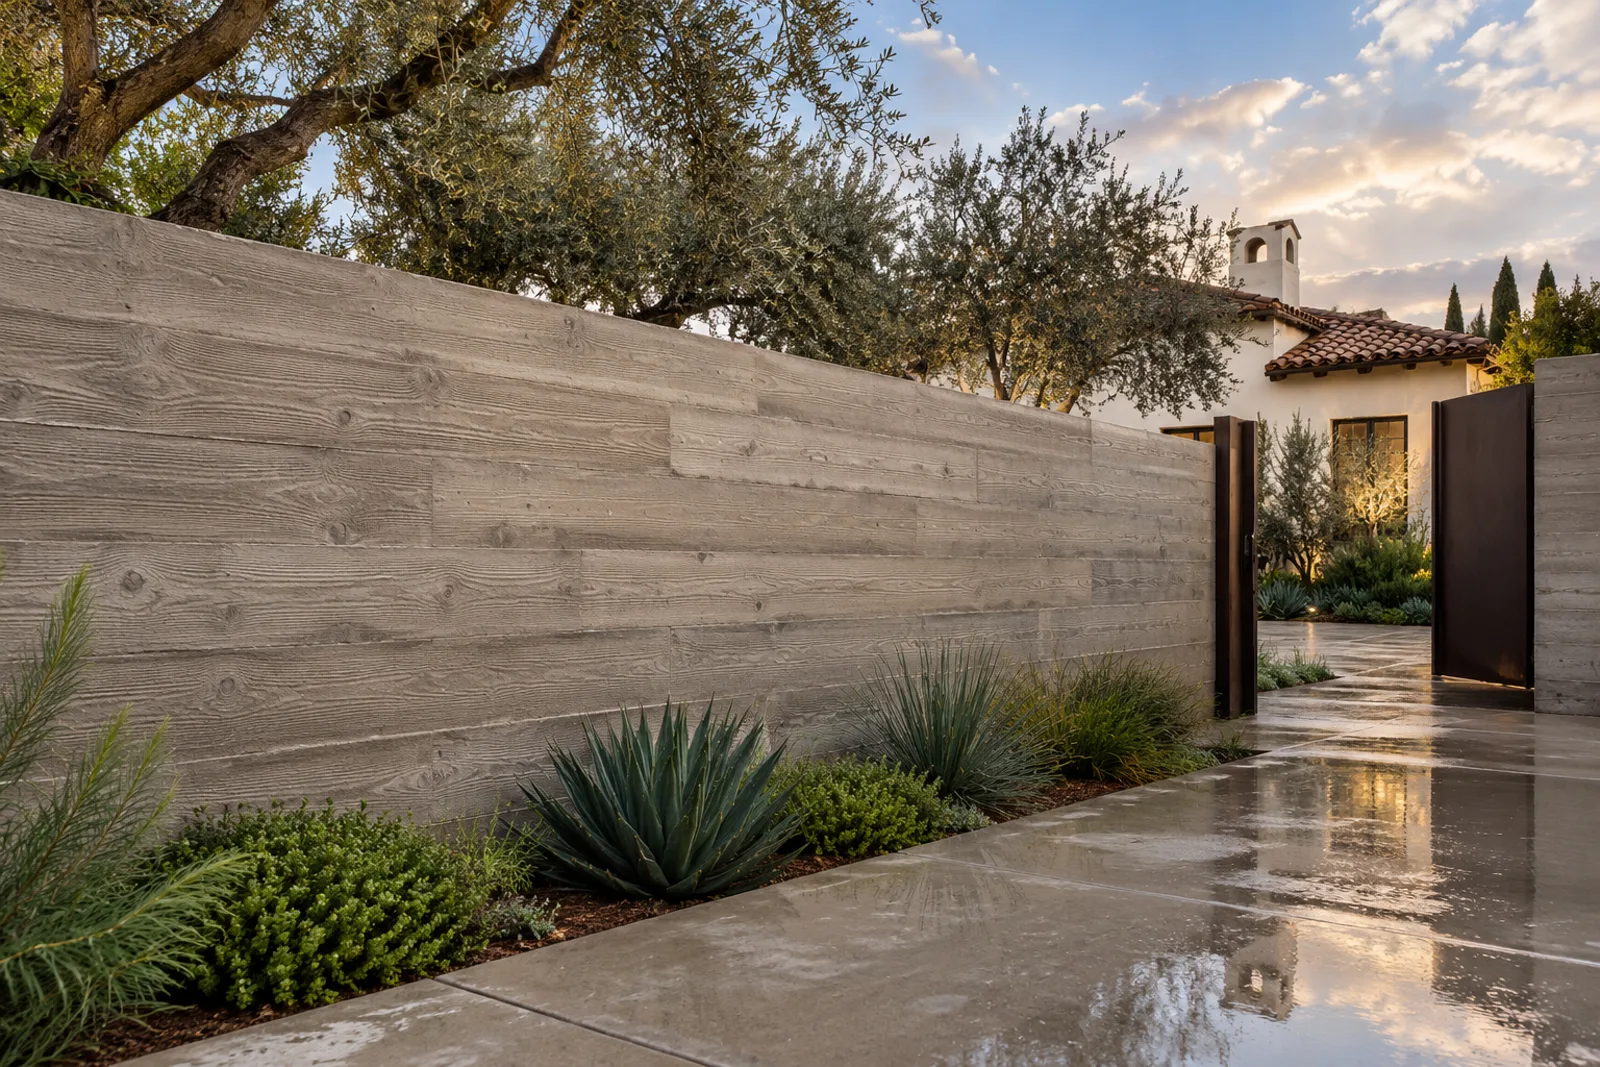
Poured concrete retaining wall with board-formed texture holding a level lawn above a dry concrete patio, lit at dusk

Our Foundation Repair Process

Our foundation repair process runs from inspection to engineer's design to permit, piers and final sign-off, and we never place a pier before the engineer has drawn the layout.

  1. Inspection: we map cracks, measure floor levels and note drainage problems around the house.
  2. Engineer's report: a structural engineer confirms the cause and designs the pier count and spacing.
  3. Permit: we file the foundation permit for homes from Del Mar to Fairbanks Ranch and book the inspection before any digging.
  4. Excavation and piers: we dig at the footing, install each pier to its target torque or load, and bracket it to the footing.
  5. Lift and restore: the slab is raised in small steps, then the soil is backfilled and the concrete patched.

Most pier repairs take an estimated 1 to 4 days on site, typically after 1 to 3 weeks for the report and the permit.

What Every Foundation Repair Includes

Slab thickness
4 in. for walks and patios, 5 to 6 in. for driveways and RV pads
Reinforcement
Rebar set on chairs in the middle of the slab, not wire mesh left on the ground
Base
Compacted crushed rock base under every slab, checked before the pour
Control joints
Saw-cut or tooled joints laid out so cracks follow the lines, not the middle of a panel
Finishes
Broom, salt, exposed aggregate, stamped or smooth troweled, named in the quote
Drainage slope
Every slab sloped away from the house and toward a drain or the street
Demolition
Tear-out and haul-off of the old concrete included in replacement quotes
Cure before driving
Typically 7 days before cars, about 3 to 4 weeks before heavy trucks or RVs
Permits
Driveway approaches, retaining walls and foundations permitted; we pull the permit and book the inspection
Plain concrete price
Broom-finish concrete typically runs $6 to $13 per sq ft installed
Stamped concrete price
Stamped concrete typically runs $8 to $19 per sq ft installed
Exposed aggregate price
Exposed aggregate typically runs $7 to $18 per sq ft installed
Board-formed price
Board-formed walls typically run $30 to $100 per sq ft of wall face
Crew
A crew of 3 to 5 on pour day, with the finishing foreman on every pour
Payment terms
Deposit no more than 10% or $1,000, whichever is less, then progress payments as the work is done
Lead time
Typically 1 to 3 weeks from signed quote to pour day, longer when a permit is needed

Slab Foundation Repair Cost in Carlsbad

Slab foundation repair in Carlsbad is estimated at roughly $4,500 to $20,000 per project, and the number of piers, the depth to firm soil and access around the house move the price most. Helical piers typically run an estimated $2,000 to $4,000 per pier installed, so the engineer's pier count decides most of the quote, as Maria's 5 piers at one corner showed.

Slab foundation repair

Est. investment
$4,500 to $20,000 per project
Est. duration
1 to 4 days

Piers or underpinning under a settling slab foundation

Driveway tear-out and repour

Est. investment
$3,200 to $10,400 per project
Est. duration
2 to 5 days

Demolition, haul-off, compacted base, rebar and a broom or exposed finish for a 2-car drive

Stamped or colored patio

Est. investment
$3,200 to $7,600 per project
Est. duration
2 to 4 days

Integral color, a stamp pattern and release, sealed after cure, about 400 sq ft

Pool deck replacement

Est. investment
$4,800 to $18,000 per project
Est. duration
4 to 7 days

Tear-out around the coping, new base and steel, a cool broom, salt or exposed finish

Engineered retaining wall

Est. investment
$8,000 to $24,000 per project
Est. duration
5 to 10 days

A poured cantilevered wall with footing, steel and drainage behind it, about 50 linear ft

Board-formed architectural wall

Est. investment
$6,000 to $20,000 per project
Est. duration
1 to 2 weeks

Rough-sawn board forms leave the wood grain in the face, about 200 sq ft of wall

Investment and duration figures are estimates. Your written quote sets the final price and schedule.

JobEst. investmentEst. time on site
Slab foundation repairEst. $4,500 to $20,000 per projectEst. 1 to 4 days
Helical pier, per pierEst. $2,000 to $4,000 per pierEst. 1 to 2 days for a small group
ADU or addition slab foundation, newEst. $3,600 to $14,000 per projectEst. 3 to 7 days
Engineered retaining wall below a sliding slopeEst. $8,000 to $24,000 per projectEst. 5 to 10 days

Maria's five piers on Elfin Forest Road landed in the upper part of the repair range because the foothill soil was deep and the corner sat on a slope. A single settled garage corner in Carlsbad or Encinitas, with two or three piers, typically sits much lower.

Every foundation figure on this page is an estimate and is subject to change once the engineer's report is in. Your written quote sets the final price and the schedule, and it depends on the pier count, the soil depth and access around the house.

Helical Piers vs Push Piers vs Drilled Concrete Piers

Helical piers are screwed in and work well on lighter slab homes, push piers are driven using the weight of the house, and drilled concrete piers are poured in place where the engineer wants a cast footing.

Pier typeHow it is installedBest forLift ability
Helical pierScrewed to a measured torqueSingle-story slab homes, foothill lotsCan lift and hold
Push pierHydraulically driven against the house weightHeavier two-story homesCan lift and hold
Drilled concrete pierHole drilled, rebar cage set, concrete pouredNew footings and additionsHolds, does not lift

On clay soils in Poway and Bonsall we see more helical work; on deep fill pads the push pier often wins.

Foundation Materials and Finishes

Pier work ends in concrete, and the patched slab or rebuilt section is poured with rebar on chairs and a vapor barrier where the floor needs one. Outside, the trench at the footing is backfilled and any broken drive or walk is replaced, often as a driveway replacement where the pier excavation crossed it, or as stamped and decorative concrete on a patio that had to come out.

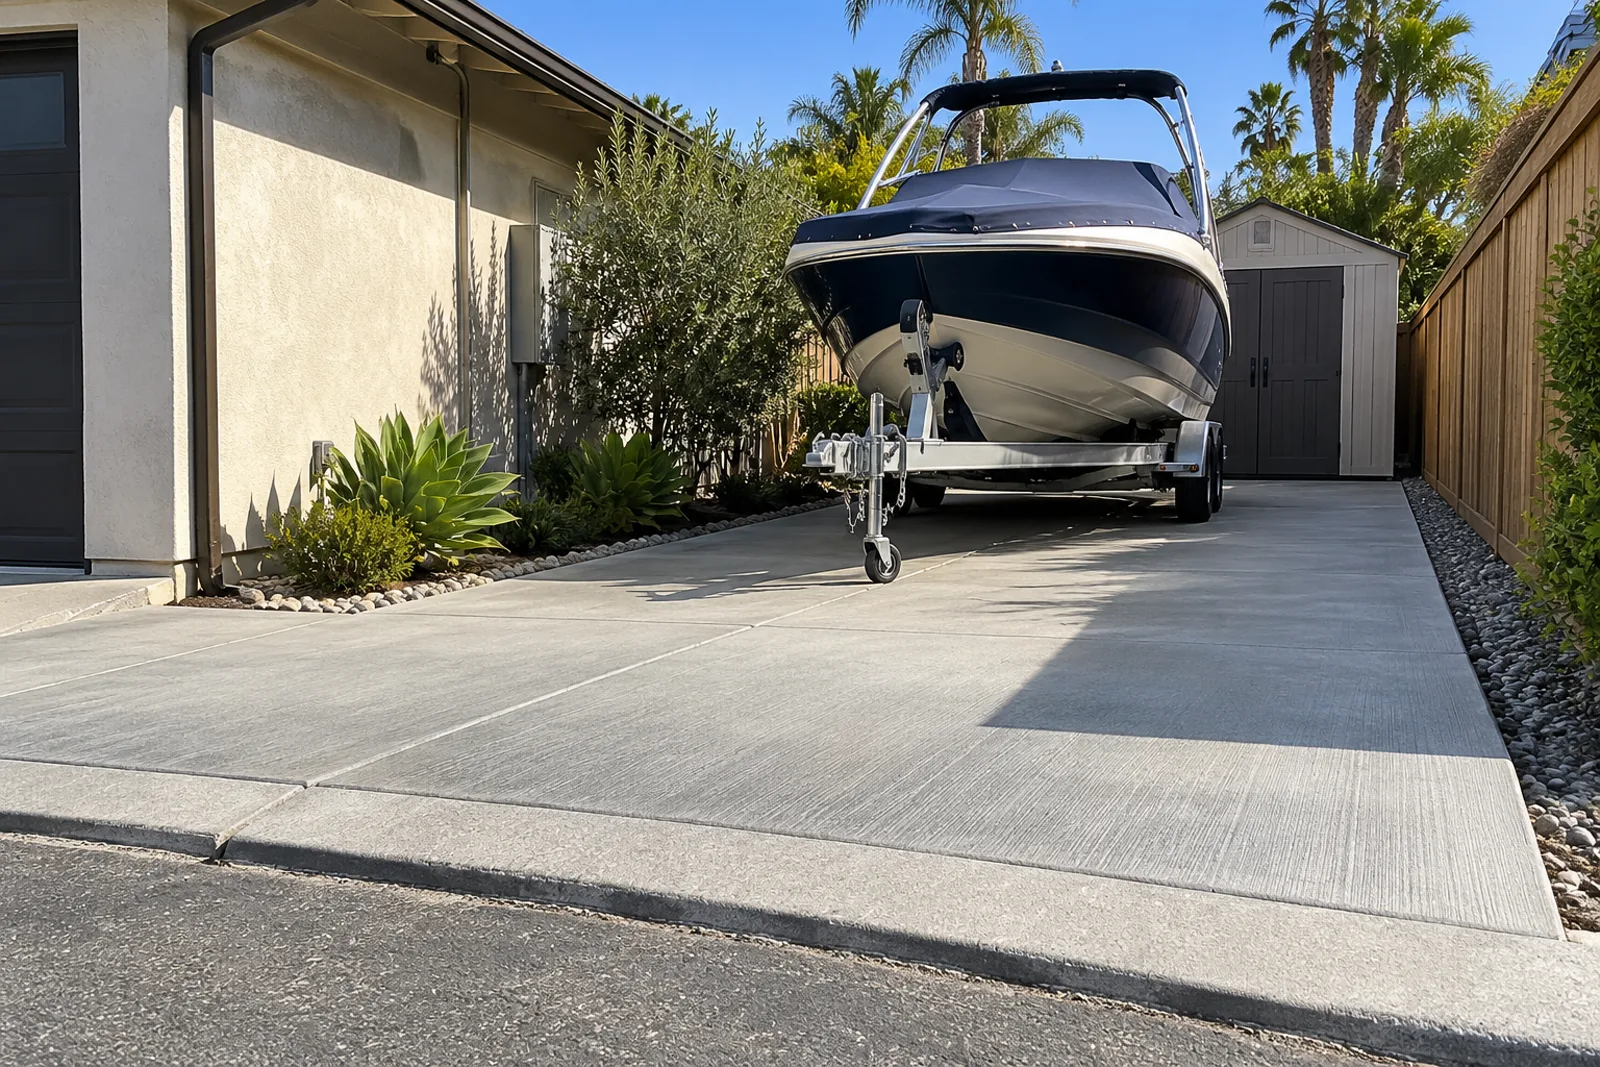
Broom-finished concrete side-yard pad holding a covered boat on a trailer beside a small storage shed, sloped toward the street

Why Homeowners Trust Our Foundation Crew

Homeowners trust us because we build what the engineer designs, pull the permit ourselves and stay until the inspector signs off. Our owner has walked foundation jobs on over 1,460 projects in 11 years, and every repair carries our 1-year written workmanship warranty from the day the concrete is placed.

Foundation Repair Service Areas

We repair slab foundations within a 35-mile radius of the Carlsbad yard, including the foothill lots of Elfin Forest, the clay soils of Poway and the rural homes of Bonsall. Rancho Santa Fe, Encinitas, Solana Beach and the rest are listed on our service area page.

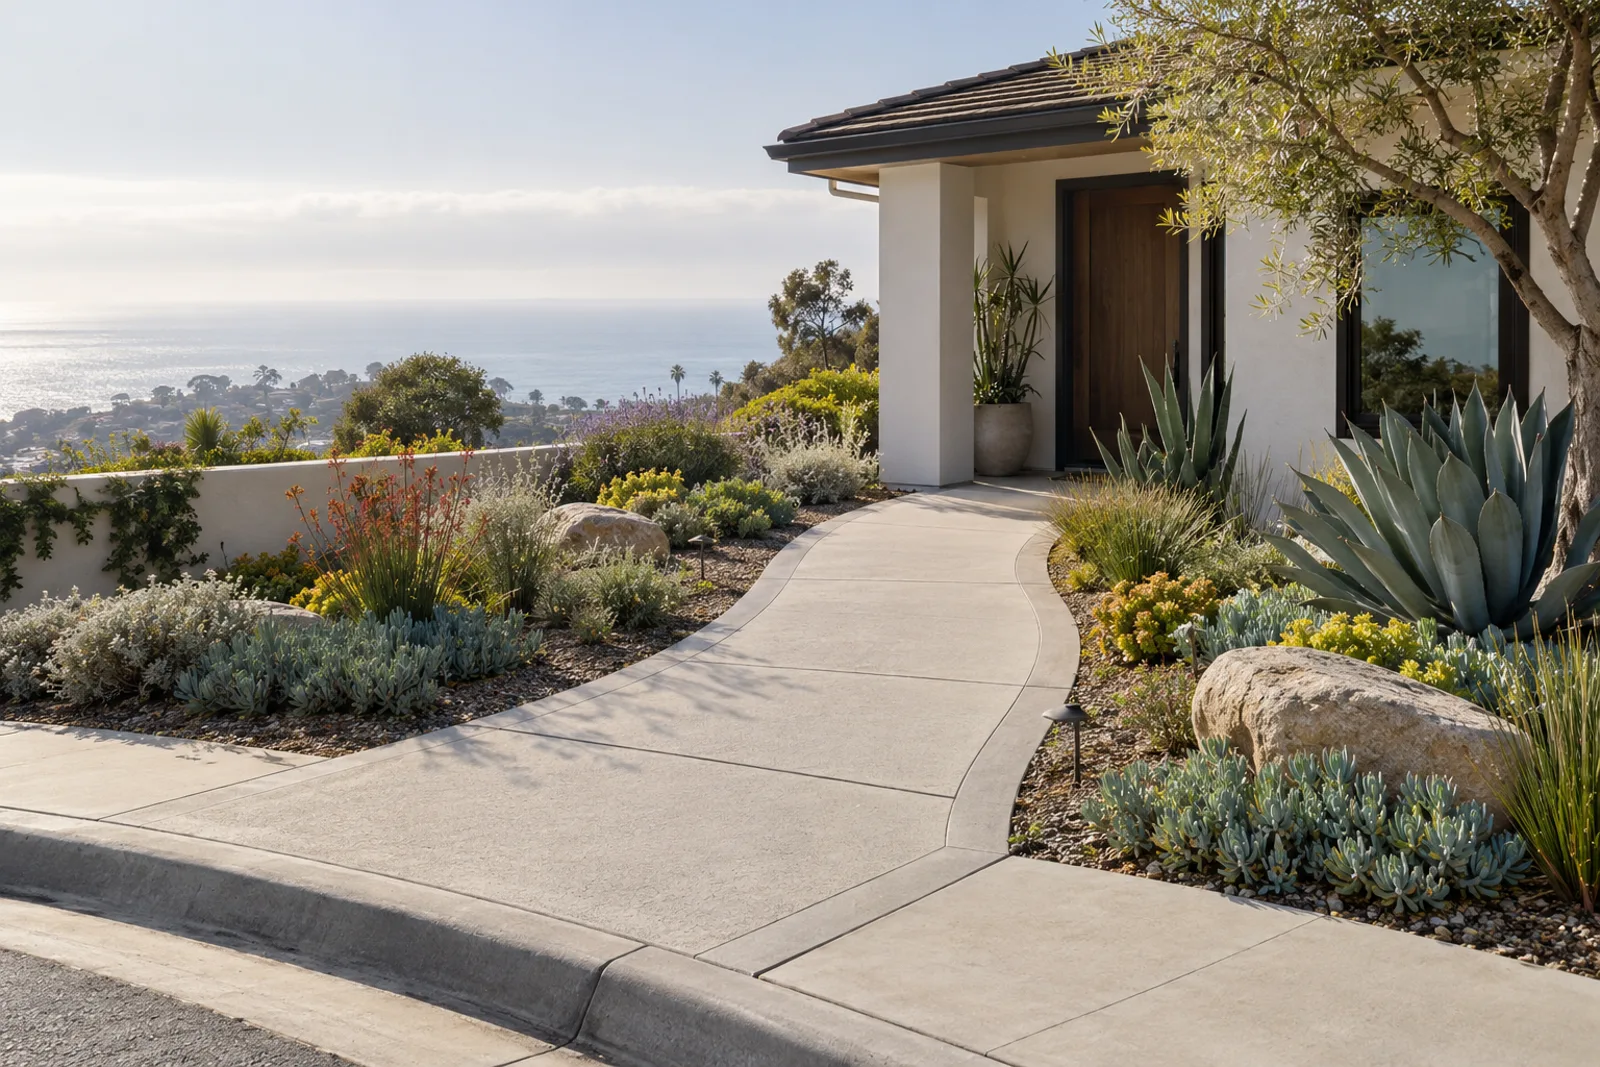
Gently curved light broom-finished concrete front walk with a troweled border leading from the curb to a front door past drought-tolerant plants

Related Concrete Services

Water at the footing is fixed with concrete drainage solutions, sunken driveway panels that are not part of the house are lifted with slab leveling, and a new detached unit starts with an ADU or addition foundation.

Slab Foundation Repair Questions From Carlsbad Homeowners

How much does slab foundation repair cost?

Slab foundation repair is estimated at roughly $4,500 to $20,000, and your written quote sets the final price once the engineer sets the pier count.

Do I need an engineer for foundation repair?

Yes, a structural engineer confirms the cause and designs the pier layout, and the permit is issued against that design.

How long does foundation pier work take?

Most pier jobs take an estimated 1 to 4 days on site, and Maria's took an estimated 2 to 4 days once the report and permit were in hand.

Can I stay in my house during foundation repair?

Yes, pier work happens outside at the footing, so most families stay home throughout.

Is a crack in my slab floor a foundation problem?

Not always; a hairline crack that never widens is usually shrinkage, while a growing crack with one side higher points to settlement.

Will the repair stop the settling for good?

Piers carry the slab down to firm soil, so the repaired corner stops moving as long as the drainage around the house is fixed too.

What deposit do you take for foundation work?

No more than 10% or $1,000, whichever is less, then progress payments as each stage is done.

Book a Foundation Inspection

Request a free estimate, and we will map the cracks, measure the floors and set out the next step in writing.

Driveways, Decks and Walls

Start to finish

From Site Walk to Final Walkthrough

  1. Site walk and grades

    We measure the area, shoot the grades and check drainage before anything is quoted.

  2. Written quote and layout

    The quote names the tear-out, base, reinforcement, finish and control joint layout.

  3. Forms, base and steel

    The subgrade is compacted and the forms and rebar are checked before the truck is booked.

  4. Pour, finish and cure

    The crew places, finishes and cuts the joints, then walks the cured work with you.

Free estimate

Ready to Talk About Slab Foundation Repair?

Call us or send the form, and we will book a site walk and measure the job.

Call (760) 281-4605

Calls only, we do not receive text messages.

Call (760) 281-4605