Skip to content

Board-Formed and Architectural Concrete Walls in Carlsbad, CA

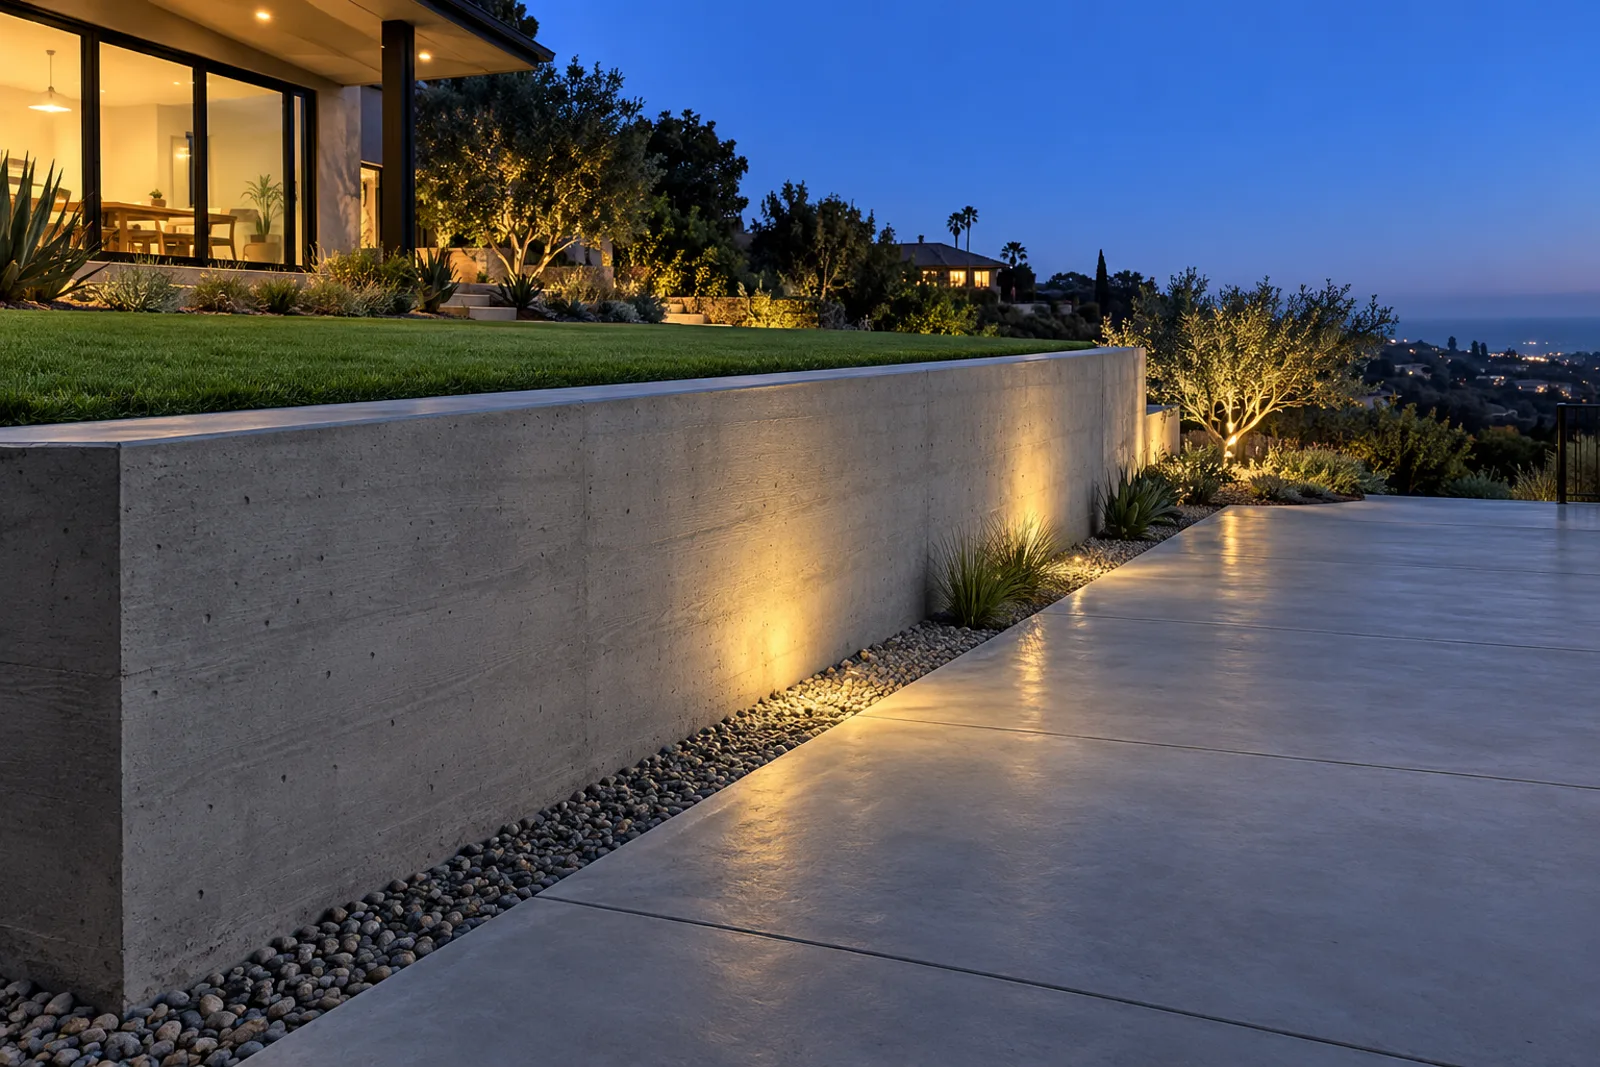
Carlsbad Concrete Group serves as North County's premier team in architectural concrete walls, specializing in rough-sawn board-formed walls, smooth architectural faces, and cast-in-place courtyard entry walls. We offer formliner patterns and exposed concrete feature walls.

Get a free concrete estimate

The Formwork Is the Finish

Our team provides site-built board formwork matched to your architect's elevations, delivering a finished face for modern homes and lasting architectural walls for both residential and commercial projects. Backed by 11 years in business and our 1-year workmanship warranty, we've completed over 1,460 projects, from a single planter wall to 180 sq ft of wall face at an estate courtyard gate.

From tie spacing and chamfered corners to form stripping, patched tie holes and a penetrating sealer, our team handles every detail. Serving Carlsbad and neighboring Rancho Santa Fe, Fairbanks Ranch, Del Mar and Solana Beach, we pour a mock-up panel first so you approve the real texture before the real wall.

Call today for a free estimate, and bring your architect's elevations so we can walk the wall line and price the formwork.

What you can hold us to

The Crew Behind Every Pour

11 yearsForming, pouring and finishing concrete across North County
1,460Driveways, decks, walls, slabs and commercial flatwork completed
1-year workmanship warranty1-year written workmanship warranty from the day the concrete is placed
35 milesFrom Carlsbad to Del Mar, Rancho Santa Fe, Poway and Bonsall

Board-Formed Project: A Courtyard Entry Wall in Rancho Santa Fe

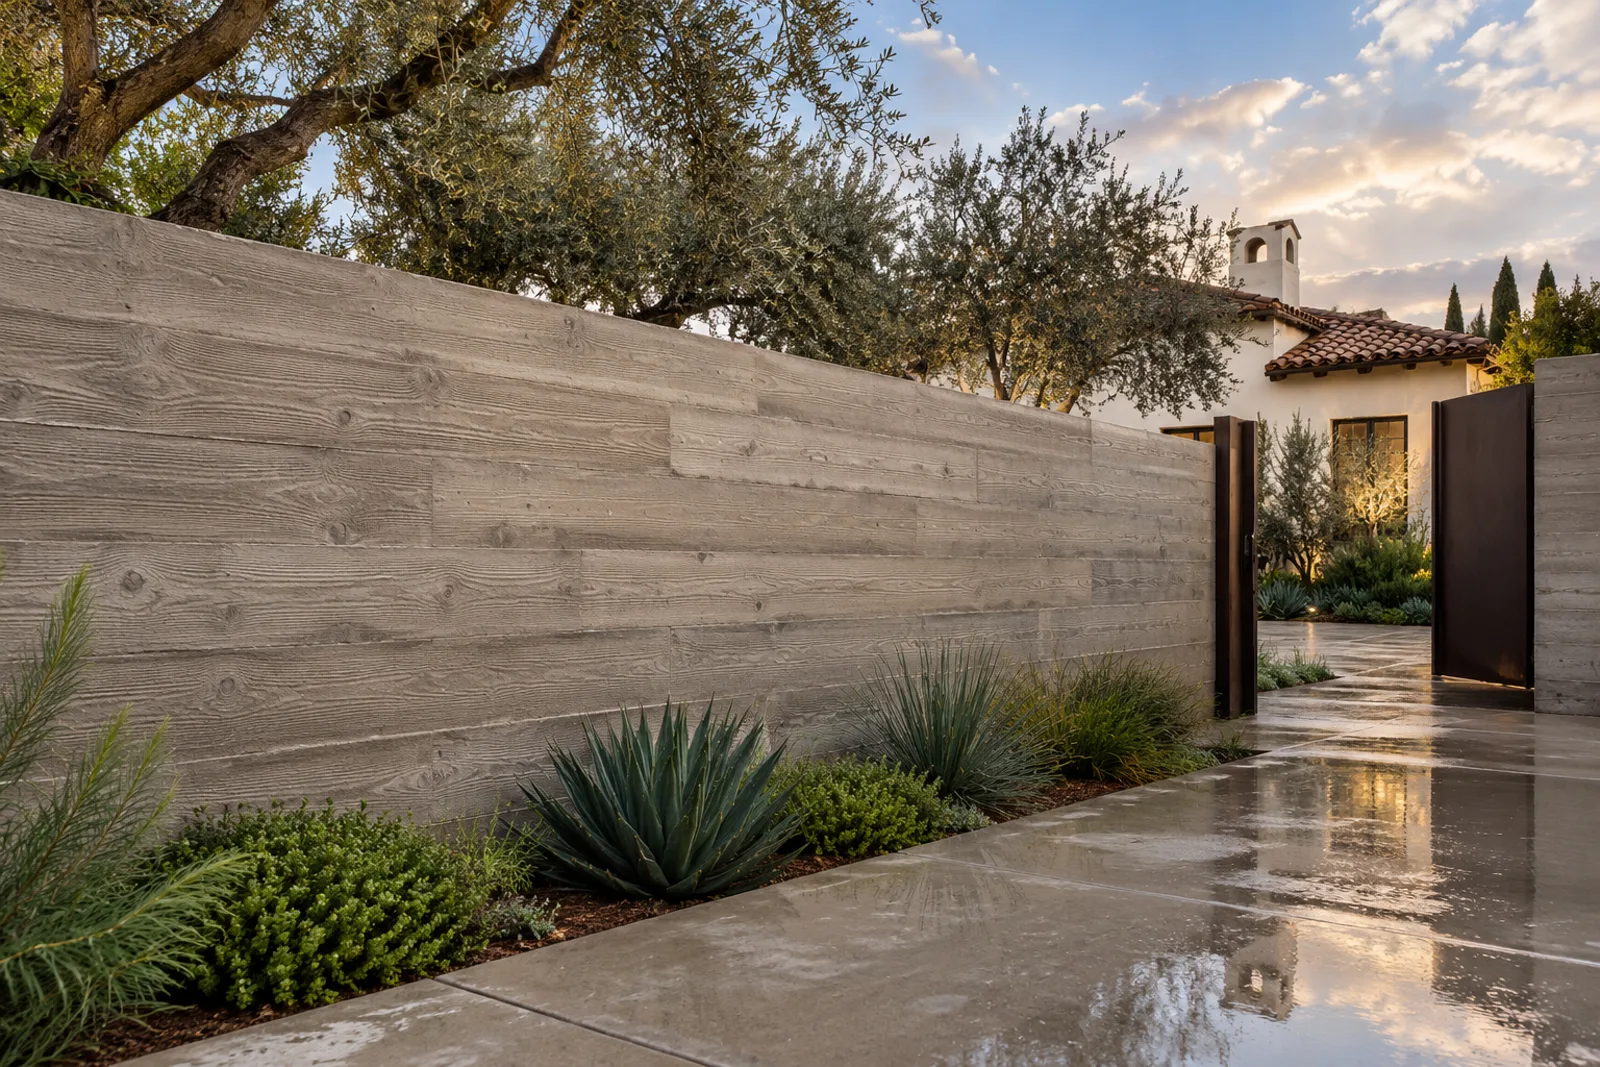
Warm gray board-formed concrete courtyard wall with wood-grain texture beside a metal gate and a Spanish-style house behind olive trees

Charles, the Covenant, Rancho Santa Fe

Board-Formed and Architectural Concrete Walls

Material
rough-sawn board-formed concrete with a warm gray mix
Size
180 sq ft of wall face
Est. investment
$13,500 to $18,500
Est. duration
1 to 2 weeks

A courtyard entry wall for a new contemporary addition that needed to sit well beside Spanish Colonial Revival neighbors

Investment and duration figures are estimates. Your written quote sets the final price and schedule.

Charles in the Covenant, Rancho Santa Fe now has a wood-grain wall that reads as part of the landscape at the gate. The job was a courtyard entry wall for a new contemporary addition that needed to sit well beside Spanish Colonial Revival neighbors, so a bright gray wall would have looked out of place. We set board forms with staggered joints, poured a mock-up panel that he approved first, and cast rough-sawn board-formed concrete with a warm gray mix. The finished 180 sq ft of wall face was an estimated $13,500 to $18,500 project over an estimated 1 to 2 weeks.

What Every Architectural Wall Includes

Slab thickness
4 in. for walks and patios, 5 to 6 in. for driveways and RV pads
Reinforcement
Rebar set on chairs in the middle of the slab, not wire mesh left on the ground
Base
Compacted crushed rock base under every slab, checked before the pour
Control joints
Saw-cut or tooled joints laid out so cracks follow the lines, not the middle of a panel
Finishes
Broom, salt, exposed aggregate, stamped or smooth troweled, named in the quote
Drainage slope
Every slab sloped away from the house and toward a drain or the street
Demolition
Tear-out and haul-off of the old concrete included in replacement quotes
Cure before driving
Typically 7 days before cars, about 3 to 4 weeks before heavy trucks or RVs
Permits
Driveway approaches, retaining walls and foundations permitted; we pull the permit and book the inspection
Plain concrete price
Broom-finish concrete typically runs $6 to $13 per sq ft installed
Stamped concrete price
Stamped concrete typically runs $8 to $19 per sq ft installed
Exposed aggregate price
Exposed aggregate typically runs $7 to $18 per sq ft installed
Board-formed price
Board-formed walls typically run $30 to $100 per sq ft of wall face
Crew
A crew of 3 to 5 on pour day, with the finishing foreman on every pour
Payment terms
Deposit no more than 10% or $1,000, whichever is less, then progress payments as the work is done
Lead time
Typically 1 to 3 weeks from signed quote to pour day, longer when a permit is needed

Board-Formed Concrete Cost in Carlsbad

Board-formed architectural wall

Est. investment
$6,000 to $20,000 per project
Est. duration
1 to 2 weeks

Rough-sawn board forms leave the wood grain in the face, about 200 sq ft of wall

Driveway tear-out and repour

Est. investment
$3,200 to $10,400 per project
Est. duration
2 to 5 days

Demolition, haul-off, compacted base, rebar and a broom or exposed finish for a 2-car drive

Stamped or colored patio

Est. investment
$3,200 to $7,600 per project
Est. duration
2 to 4 days

Integral color, a stamp pattern and release, sealed after cure, about 400 sq ft

Pool deck replacement

Est. investment
$4,800 to $18,000 per project
Est. duration
4 to 7 days

Tear-out around the coping, new base and steel, a cool broom, salt or exposed finish

Engineered retaining wall

Est. investment
$8,000 to $24,000 per project
Est. duration
5 to 10 days

A poured cantilevered wall with footing, steel and drainage behind it, about 50 linear ft

ADU or addition slab foundation

Est. investment
$3,600 to $14,000 per project
Est. duration
3 to 7 days

Footings, vapor barrier, rebar and a slab-on-grade, about 600 to 1,000 sq ft

Investment and duration figures are estimates. Your written quote sets the final price and schedule.

A board-formed architectural wall in Carlsbad is estimated at roughly $6,000 to $20,000 for about 200 sq ft of wall face, and the face area, the board type and the number of corners and returns move the price most.

Job typeEst. investmentEst. duration
Board-formed architectural wall (about 200 sq ft of face)Est. $6,000 to $20,000 per projectEst. 1 to 2 weeks
Courtyard entry wall in the Covenant, 180 sq ft of faceEst. $13,500 to $18,500 per projectEst. 1 to 2 weeks
Engineered retaining wall with a board-formed face optionEst. $8,000 to $24,000 per projectEst. 5 to 10 days
Stamped or colored patio in front of the wallEst. $3,200 to $7,600 per projectEst. 2 to 4 days

On hillside lots in Encinitas and Elfin Forest, embedded lighting, irrigation sleeves and a footing deep enough to retain soil all add to the formwork, and a wall the ready-mix truck cannot reach needs a pump.

The figures in this section are estimates and subject to change. Your written quote, issued after we review the drawings and walk the wall line, sets the final price and the pour schedule, and it depends on the face area, the formwork and the finish you approve on the mock-up.

Board-Formed, Smooth or Stamped: Concrete Faces Compared

Board-formed concrete is the choice when the wall itself is the finish, a smooth architectural face suits minimal modern homes, and stamped concrete belongs on the ground in front of the wall. The table compares the faces we pour.

FaceEst. priceLookUpkeep
Rough-sawn board-formed wallEst. $30 to $100 per sq ft of wall faceDeep wood grain and board linesOccasional wash, optional sealer
Smooth architectural wallQuoted per wall from the drawingsClean planes and crisp tie holesShows marks more readily
Stamped concrete flatworkEst. $8 to $19 per sq ftStone or slate pattern underfootResealed on a schedule

Board-formed concrete has no stucco, stone veneer or paint over it, so the grain of the boards stays in the surface for the life of the wall.

Mock-Up Panel First: Our Architectural Concrete Process

Our process starts with a full-scale mock-up panel, poured with the same mix, boards, ties and release agent as the real wall, because a visible face cannot be fixed after the pour. The approved panel becomes the standard the finished wall is judged against.

  1. Drawings: we walk the site with the architect's plans and put the board layout, tie pattern and joints on a shop drawing.
  2. Mock-up: a sample panel is poured, stripped and approved or adjusted, and its tie holes are patched to test the mortar color.
  3. Footing and steel: the footing is poured and the wall steel is checked for cover before the boards go up.
  4. Forms, pour and strip: joints are sealed, embeds are set, the wall is poured in lifts, and the forms come off on schedule.

A DIY board-formed wall almost always shows the mistakes: leaking form joints leave dark lines, poor vibration leaves rock pockets, and ties set off the layout break the pattern.

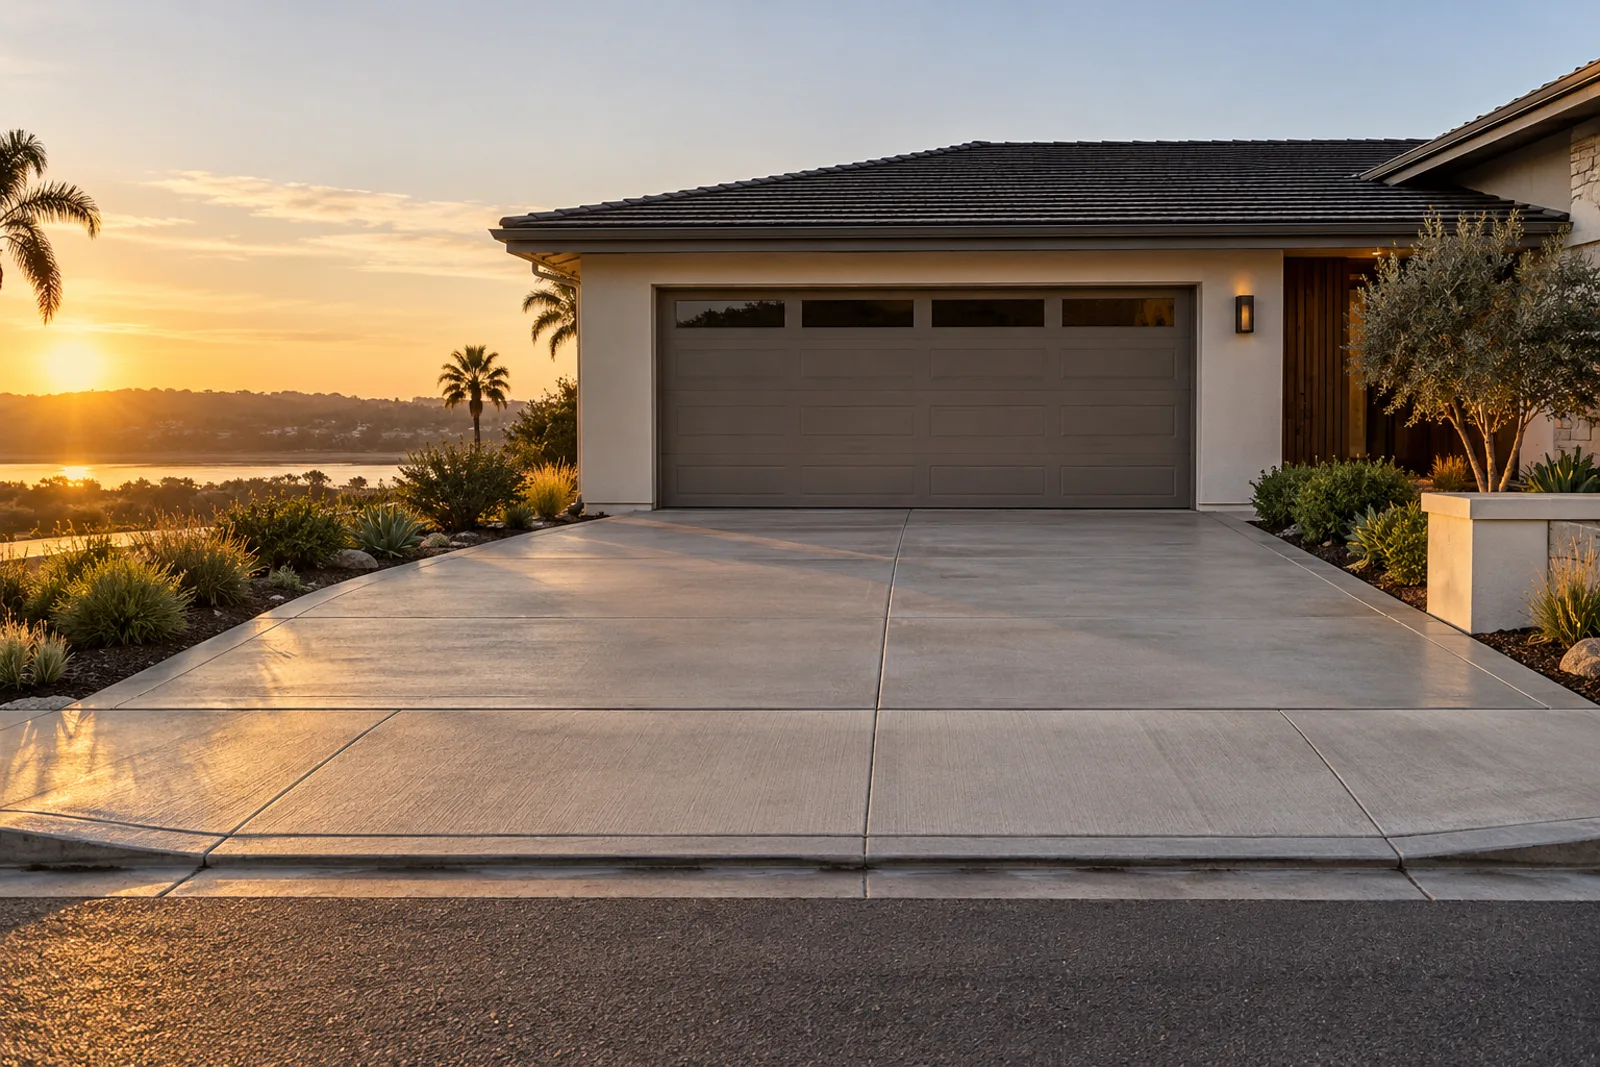
Wide broom-finished concrete driveway approach with a flush curb cut and saw-cut joints in front of a two-car garage at sunset

Architectural Wall Materials and Finishes

Board-formed walls pair well with the flatwork around them, so owners often add stamped decorative concrete at the entry court, or use the same wood-grain face on an engineered retaining wall where the garden steps down.

Why Architects and Owners Choose Our Crew

Our owner still walks every architectural wall line before it is quoted, and our finishing foreman is on the pour to vibrate each lift. The same crew builds the mock-up and the real wall, so the texture you approve is the texture you get, under the 1-year written workmanship warranty from the day the concrete is placed.

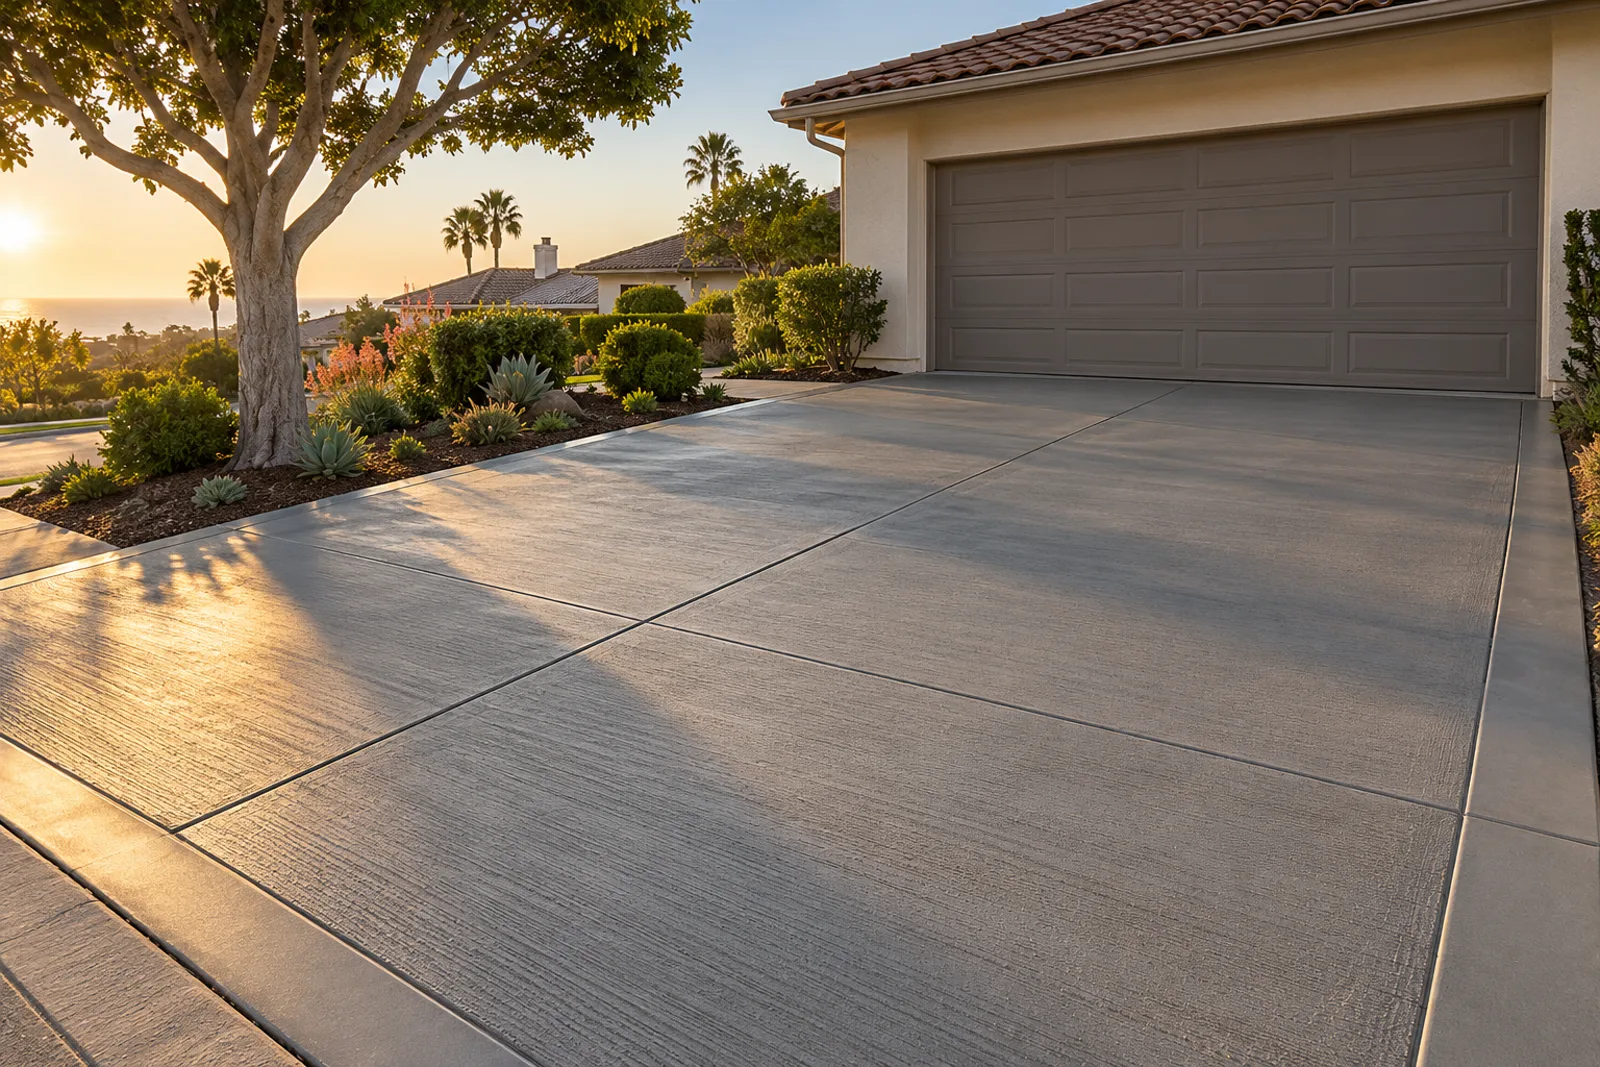
New broom-finished gray concrete driveway with a troweled border and saw-cut joints in front of a stucco garage, with a trimmed tree and succulents at golden hour

Architectural Concrete Service Areas

We build board-formed walls across a 35-mile radius of Carlsbad, with most at Rancho Santa Fe estates, Fairbanks Ranch homes and Del Mar hillside lots, plus Encinitas, Solana Beach and Elfin Forest on our list of service areas.

Related Architectural Concrete Services

A new wall often sits next to a pool deck replacement behind the house or a set of poured entry steps at the front door, and we pour them so the joint lines line up with the boards.

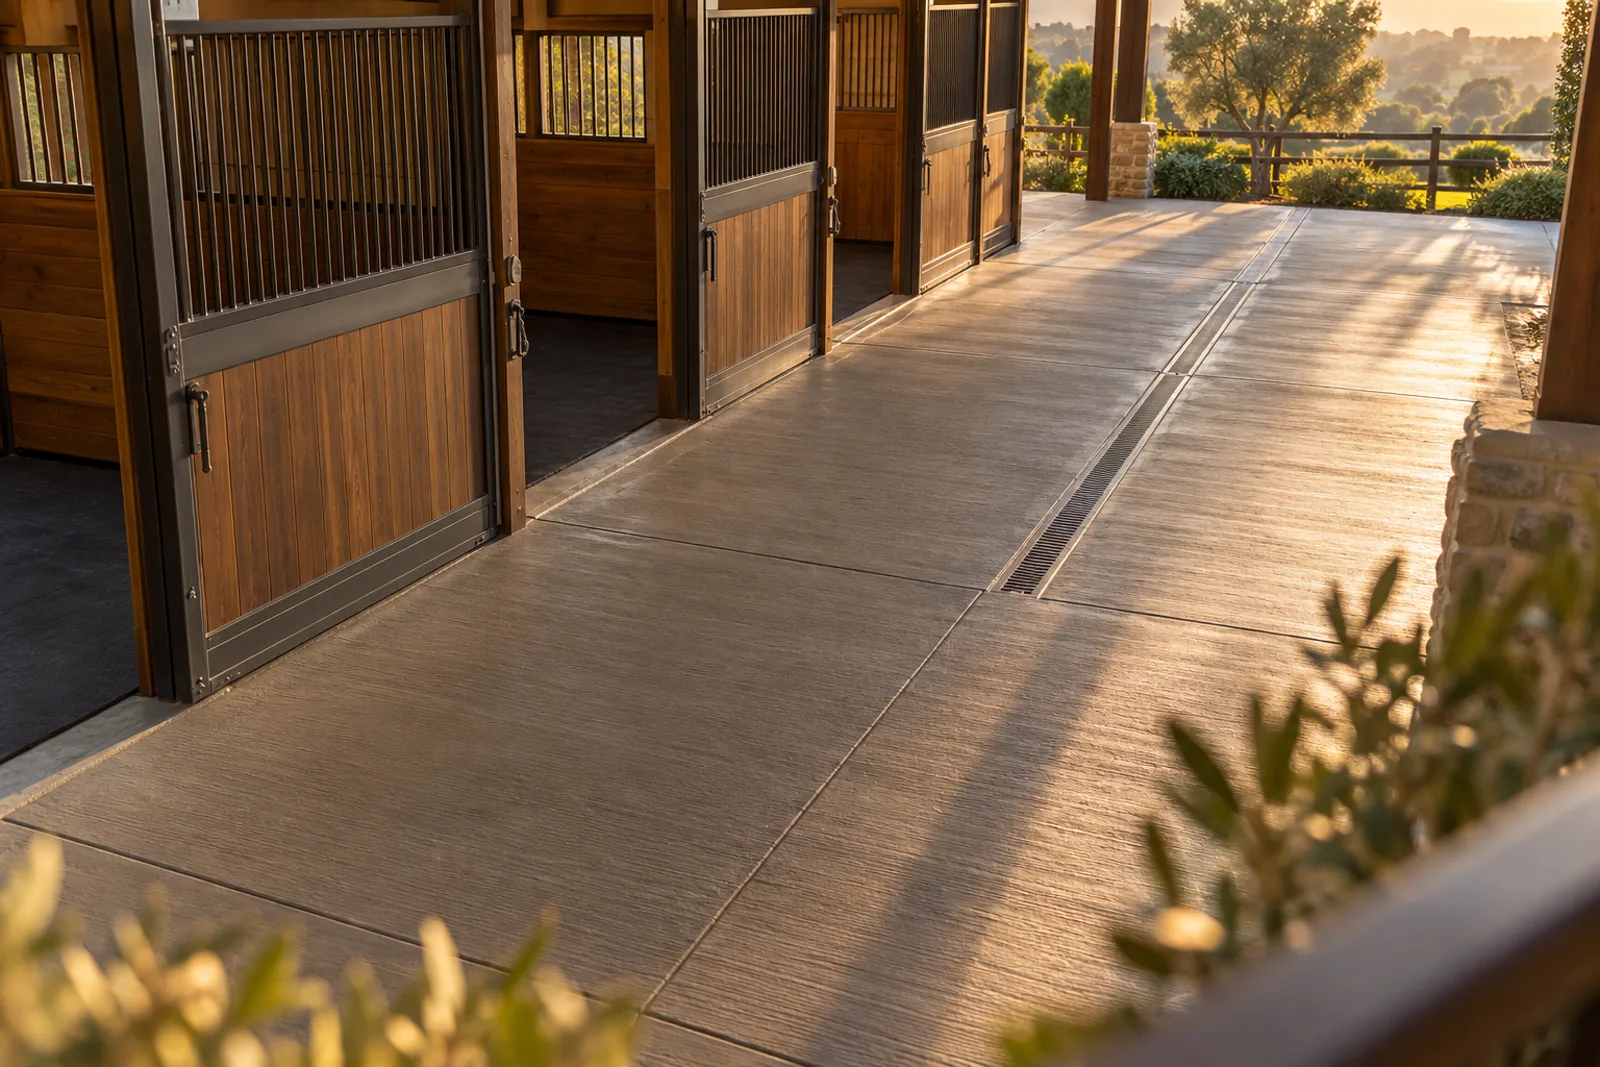
Heavy broom-finished concrete barn aisle with a trench drain running past wood and iron horse stalls in evening light

Board-Formed Concrete Questions From Carlsbad Owners

What should I budget for an architectural feature wall?

A board-formed architectural wall is estimated at roughly $6,000 to $20,000 for about 200 sq ft of face, and your written quote sets the final price.

Why do you pour a mock-up panel first?

The mock-up shows the real texture, color and tie holes before the real wall is cast, and nothing on a visible face can be fixed afterwards.

How long does a board-formed wall take?

Most walls take an estimated 1 to 2 weeks on site, typically after 1 to 3 weeks of lead time and the mock-up approval.

Can a board-formed wall also retain soil?

Yes, a board-formed face can sit on an engineered retaining wall, built to the engineer's footing and steel and permitted like any other.

Does board-formed concrete need sealing?

It needs only an occasional wash, and an optional penetrating sealer helps against staining near pools and planters.

Do you work from an architect's drawings?

Yes, we build to the architect's or landscape architect's elevations and draw each board, tie and joint on a shop drawing before any forms go up.

Book Your Architectural Wall Estimate

Request a free estimate, and we will review your drawings, walk the wall line and price the formwork, the mock-up and the pour in writing.

Driveways, Decks and Walls

Start to finish

From Site Walk to Final Walkthrough

  1. Site walk and grades

    We measure the area, shoot the grades and check drainage before anything is quoted.

  2. Written quote and layout

    The quote names the tear-out, base, reinforcement, finish and control joint layout.

  3. Forms, base and steel

    The subgrade is compacted and the forms and rebar are checked before the truck is booked.

  4. Pour, finish and cure

    The crew places, finishes and cuts the joints, then walks the cured work with you.

Free estimate

Ready to Talk About Board-Formed and Architectural Concrete Walls?

Call us or send the form, and we will book a site walk and measure the job.

Call (760) 281-4605

Calls only, we do not receive text messages.

Call (760) 281-4605