Skip to content

Our Projects

Carlsbad Concrete Group has become Southern California's top-rated team in finished concrete projects, specializing in thickened RV pads, board-formed courtyard walls, and engineered cantilevered retaining walls. We offer ADU slab foundations and rebuilt entry stairs.

Case Studies From Our North County Pours

Our team provides phased drive aisle replacement, delivering outdoor rooms that feel finished for homes and steady schedules for both residential and commercial projects. Backed by 11 years in business and a 1-year written workmanship warranty, we've completed over 1,460 projects, from a 46-panel association walk survey to a 9,200 sq ft drive aisle.

From a mock-up panel approved before the board forms go up to the inspector booked ahead of the truck, our team handles every detail. Serving Carlsbad and neighboring Encinitas, Solana Beach, Del Mar, Harmony Grove and Poway, we keep a written record of each job, and six of them are laid out below.

Request a free estimate, and we will show you the finish, the layout and the estimated numbers for a project like yours.

Six Detailed Concrete Projects

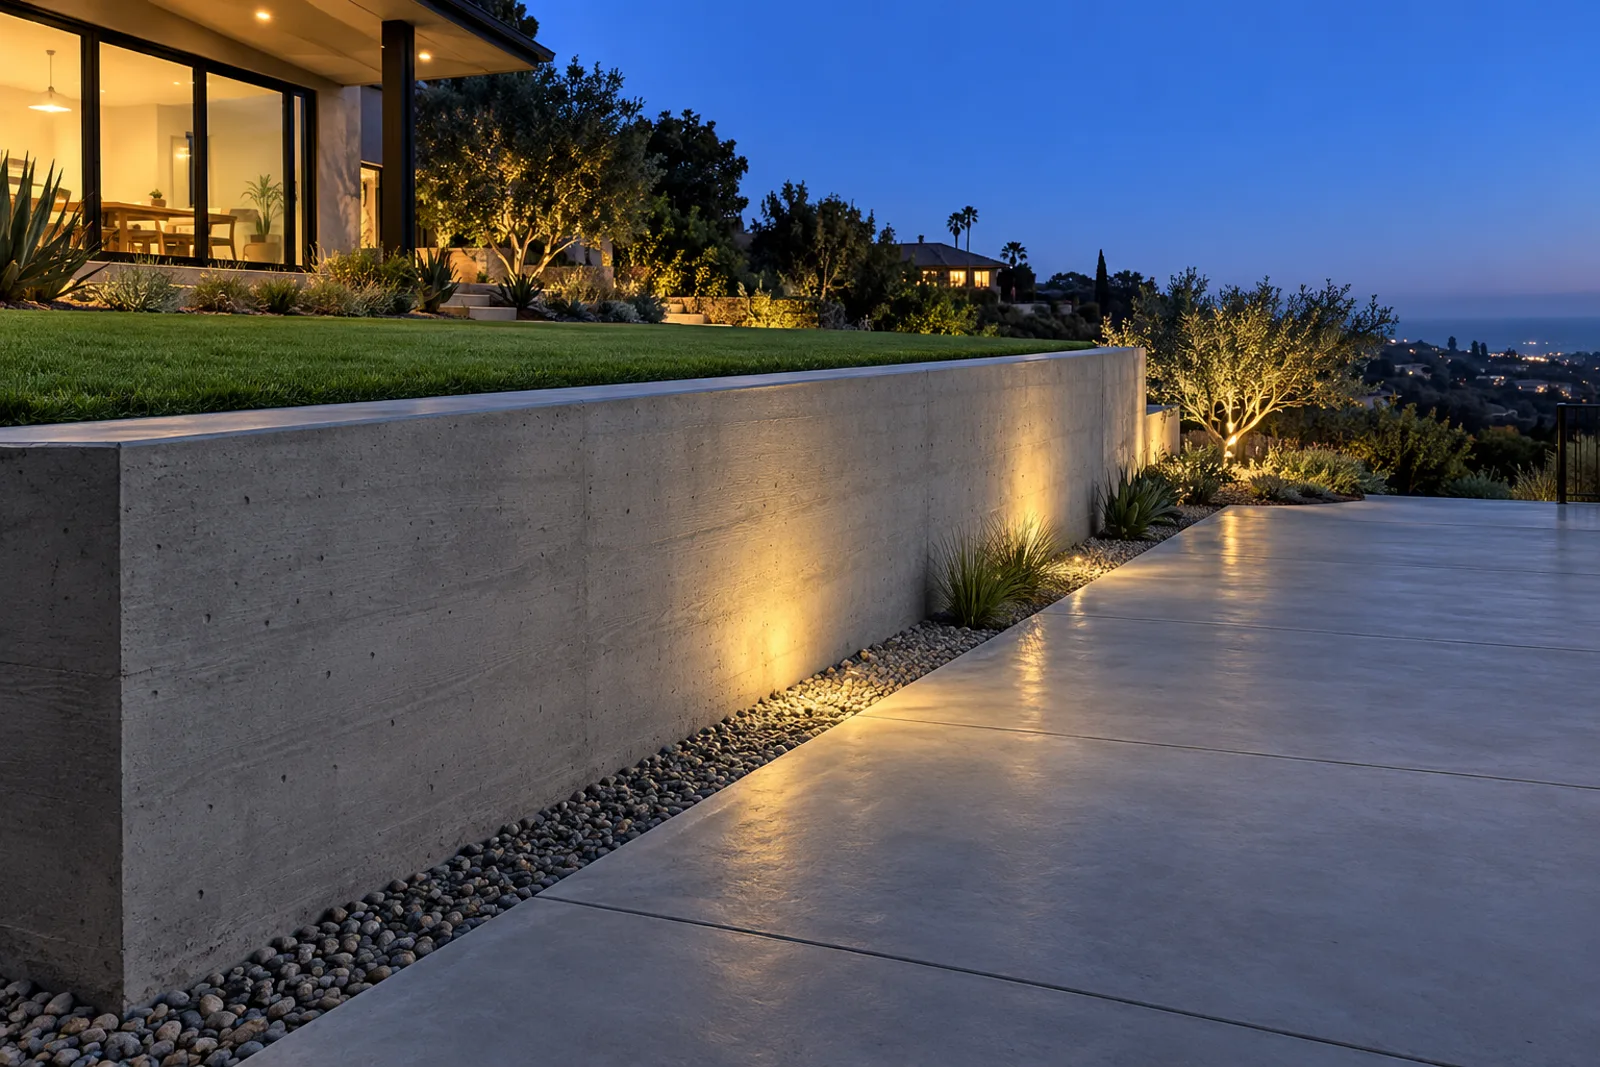
Poured concrete retaining wall with board-formed texture holding a level lawn above a dry concrete patio, lit at dusk

Rachel, Olivenhain, Encinitas

Engineered Concrete Retaining Walls

Material
poured concrete cantilevered wall with a smooth sacked finish
Size
54 linear ft, 5 ft tall
Est. investment
$17,500 to $23,500
Est. duration
7 to 10 days

A sloped back yard losing soil onto the patio after every winter rain

What we recommended: An engineered cantilevered wall with a drain line and gravel behind it, built to the plan the permit needed

The result: A flat, usable yard above and a dry patio below

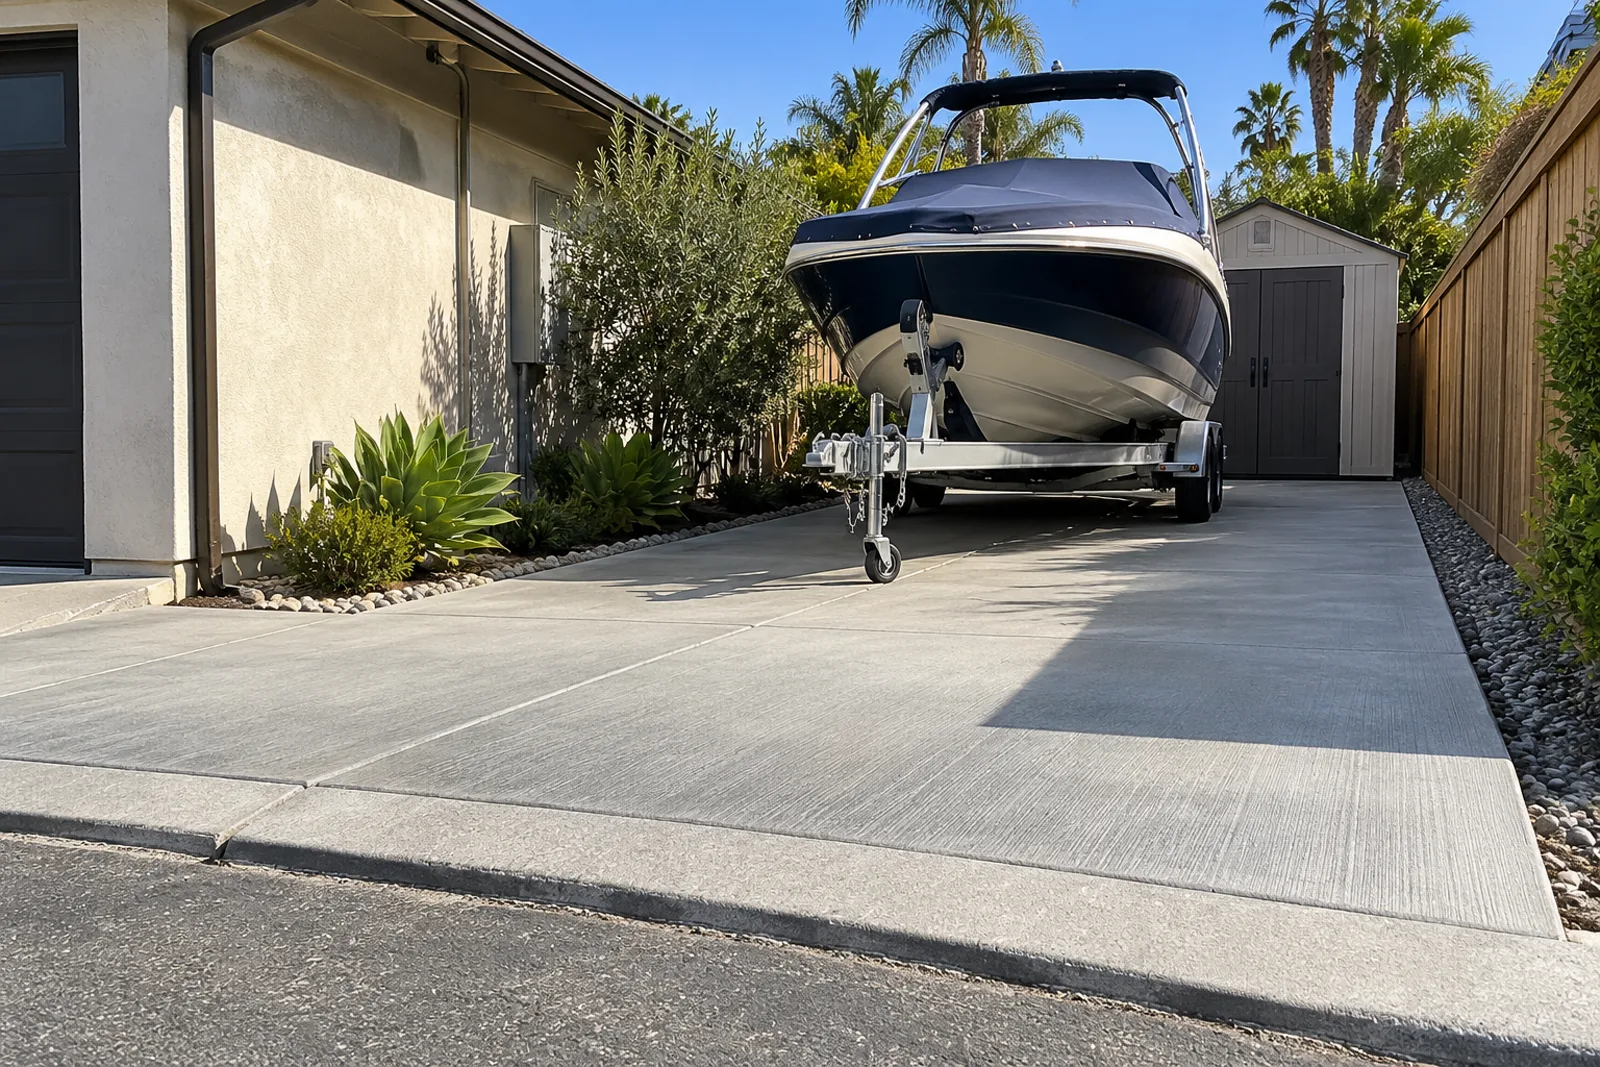
Broom-finished concrete side-yard pad holding a covered boat on a trailer beside a small storage shed, sloped toward the street

Sean, Lomas Santa Fe, Solana Beach

Concrete RV Pads and Side Yard Slabs

Material
thickened broom-finished slab
Size
520 sq ft side yard
Est. investment
$4,900 to $6,800
Est. duration
2 to 3 days

A narrow side yard of loose gravel where a boat trailer kept sinking

What we recommended: A thickened slab on compacted base with rebar, sloped toward the street so water leaves the lot

The result: A firm pad that holds the boat trailer and a storage shed on one small footprint

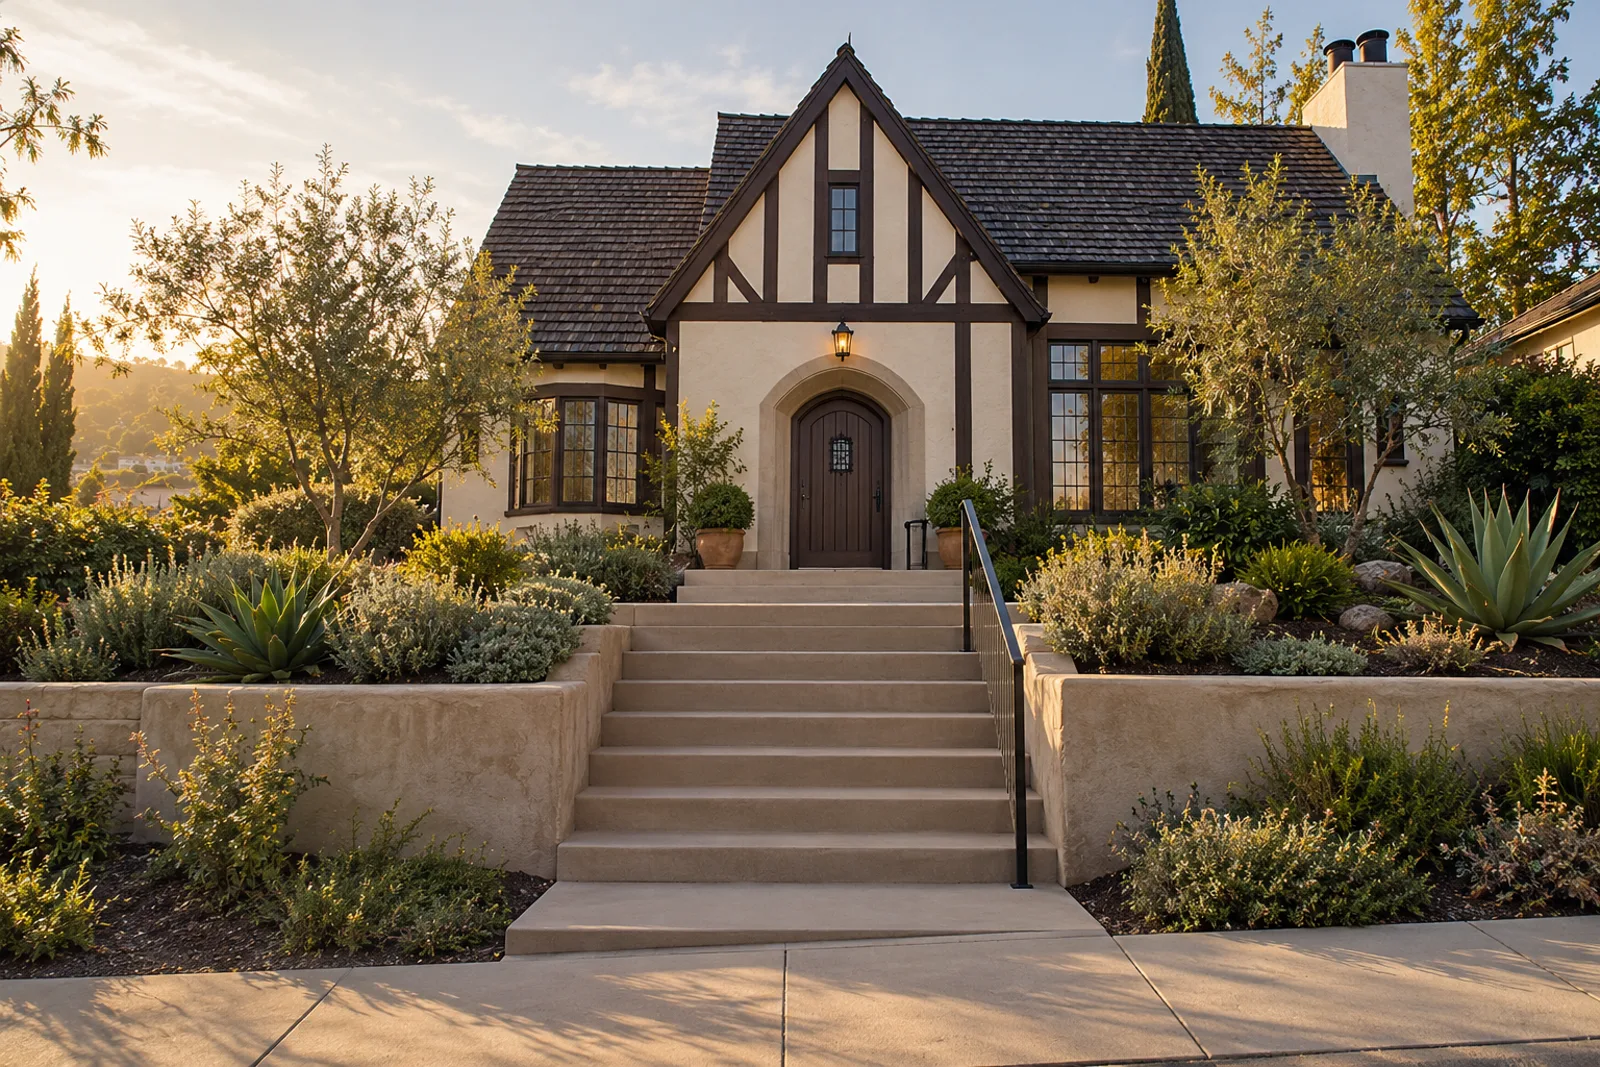
Sand-colored concrete entry steps with a landing and black metal handrail leading to the arched door of a Tudor-style house

Thomas, Old Del Mar, Del Mar

Concrete Steps and Entry Stairs

Material
integral sand-colored concrete matched to the Tudor trim
Size
8 steps with a landing
Est. investment
$3,400 to $4,800
Est. duration
3 to 4 days

Uneven original entry steps on a steep street, with risers that varied by more than an inch

What we recommended: Rebuild the run with equal risers, a wider landing and a new handrail footing

The result: A safer climb to the front door with every riser the same height

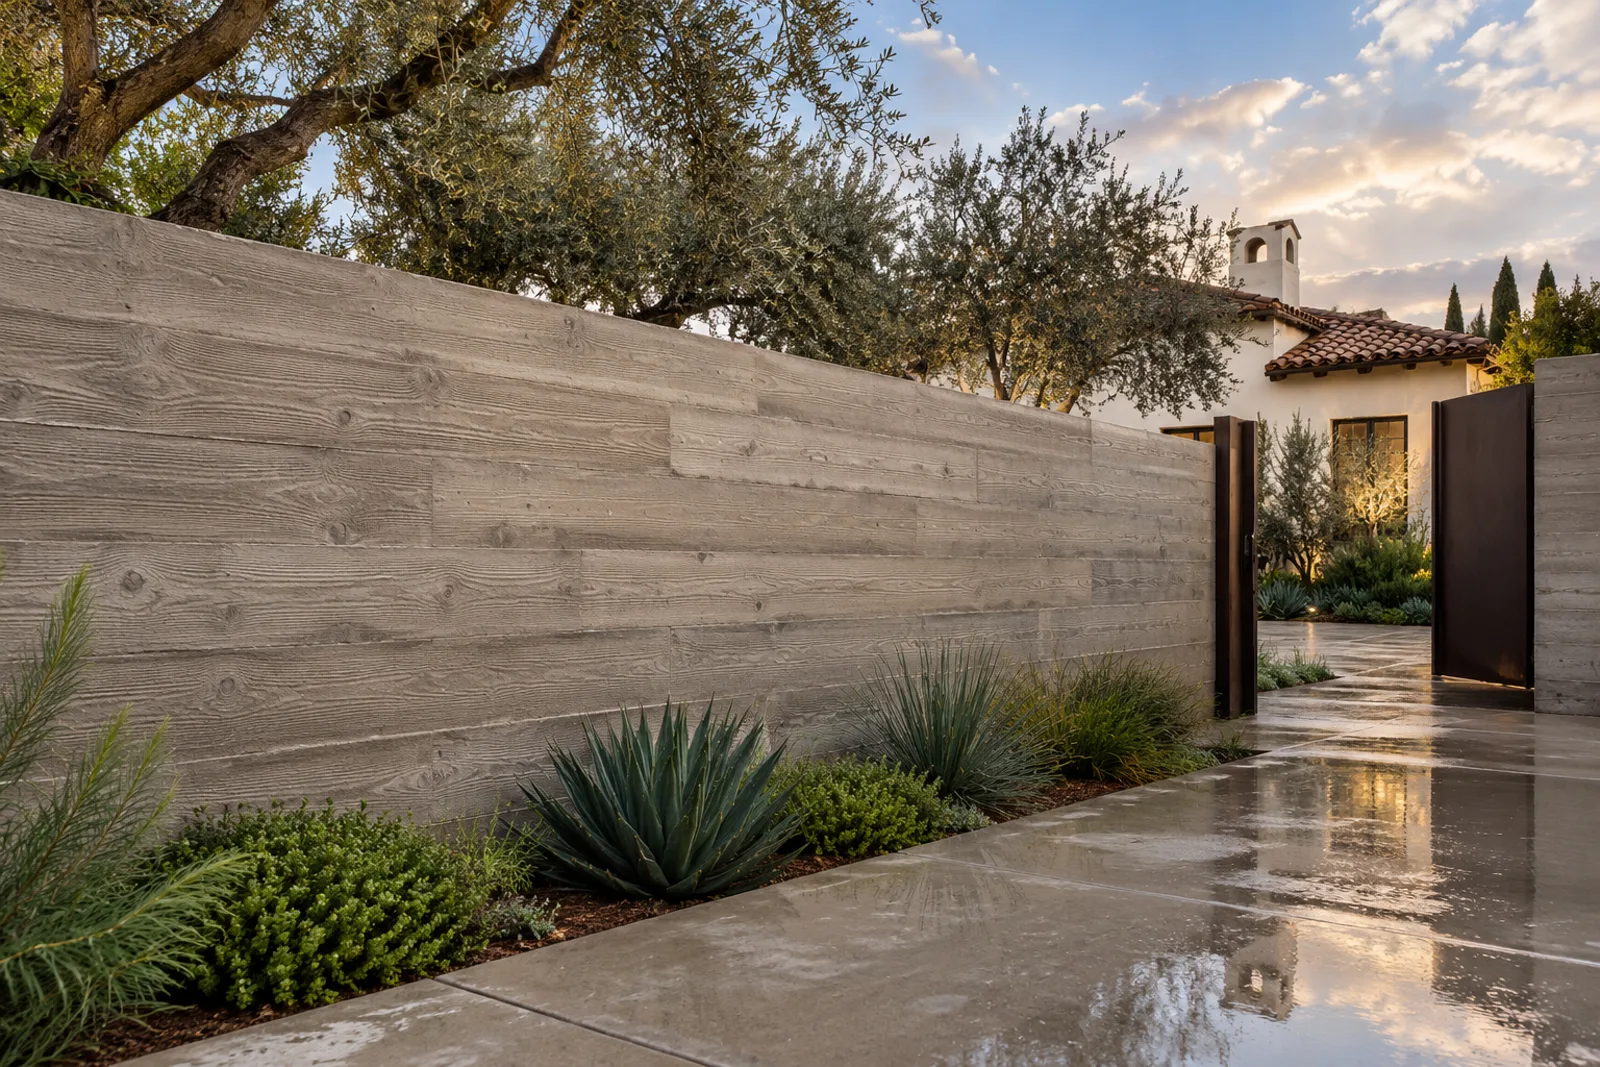
Warm gray board-formed concrete courtyard wall with wood-grain texture beside a metal gate and a Spanish-style house behind olive trees

Charles, the Covenant, Rancho Santa Fe

Board-Formed and Architectural Concrete Walls

Material
rough-sawn board-formed concrete with a warm gray mix
Size
180 sq ft of wall face
Est. investment
$13,500 to $18,500
Est. duration
1 to 2 weeks

A courtyard entry wall for a new contemporary addition that needed to sit well beside Spanish Colonial Revival neighbors

What we recommended: Board forms set with staggered joints, a mock-up panel approved first, and a warm gray mix

The result: A wood-grain wall that reads as part of the landscape at the gate

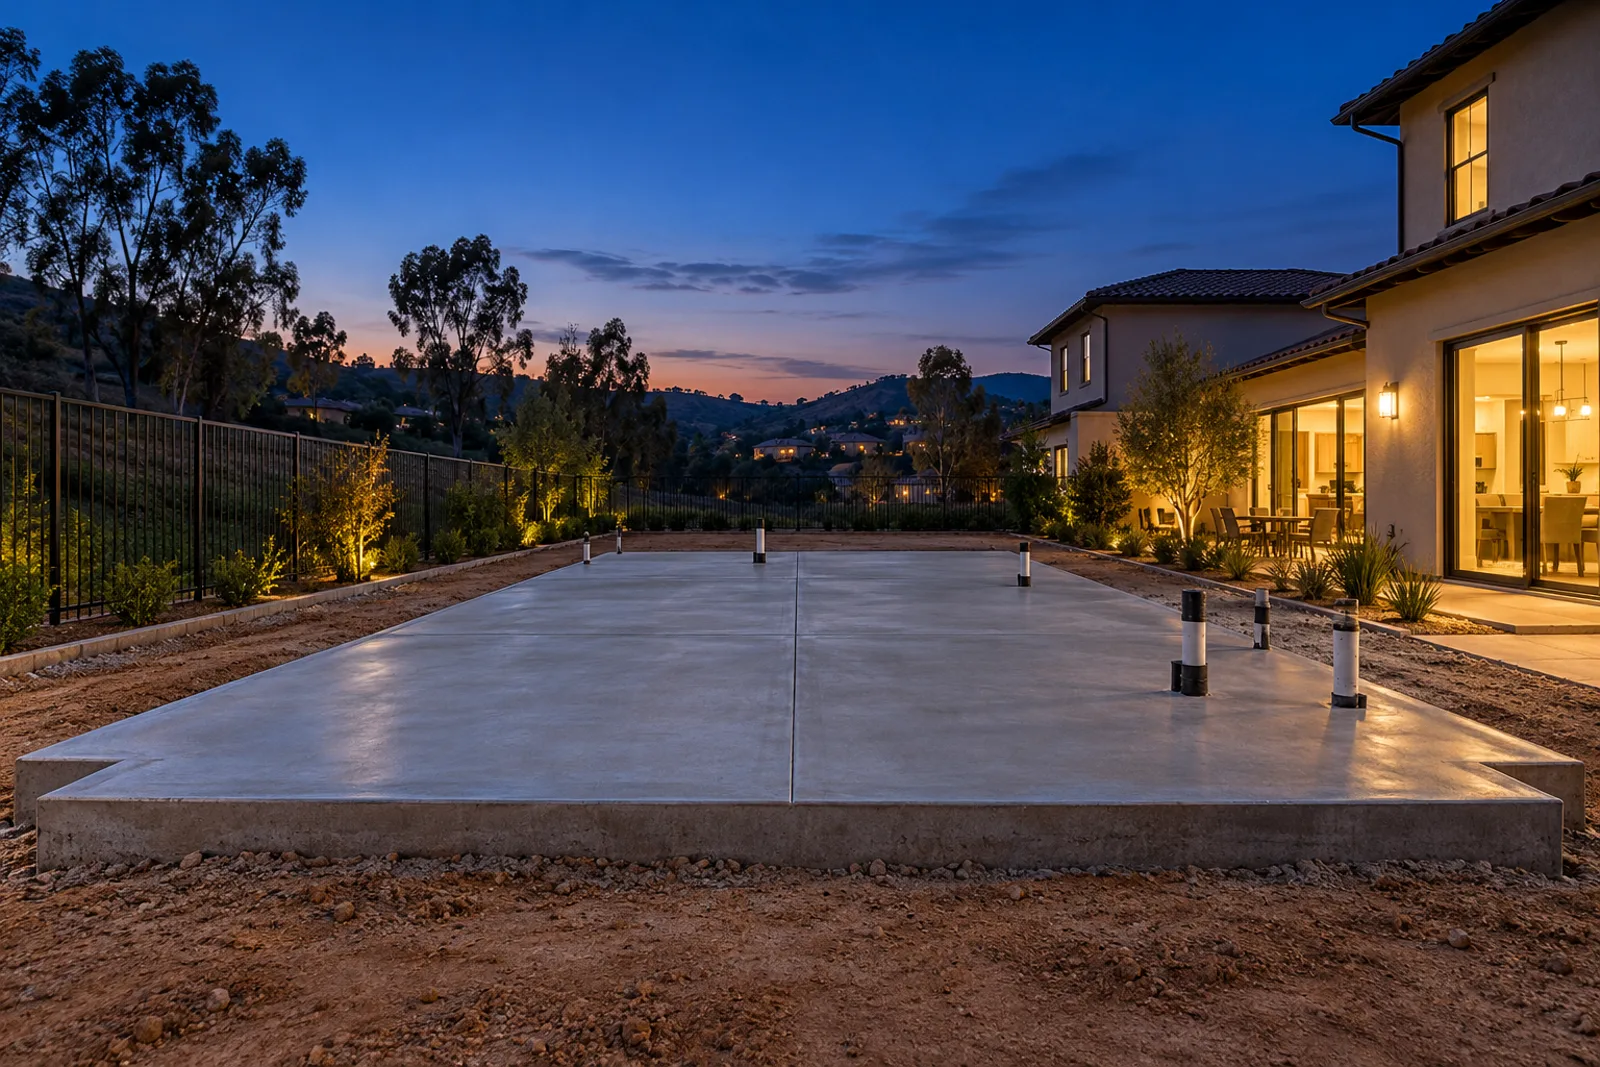
Freshly poured slab-on-grade foundation with thickened edges and capped plumbing stub-outs in a backyard at dusk

Jason, Harmony Grove Village, Harmony Grove

ADU and Addition Foundations

Material
slab-on-grade with thickened footings and a vapor barrier
Size
780 sq ft ADU slab
Est. investment
$9,200 to $12,800
Est. duration
4 to 7 days

A detached ADU planned at the back of a newer lot, with plumbing set before the pour

What we recommended: Footings and slab poured to the engineer's plan, with the inspector booked before the truck

The result: A slab signed off first time and ready for framing the next week

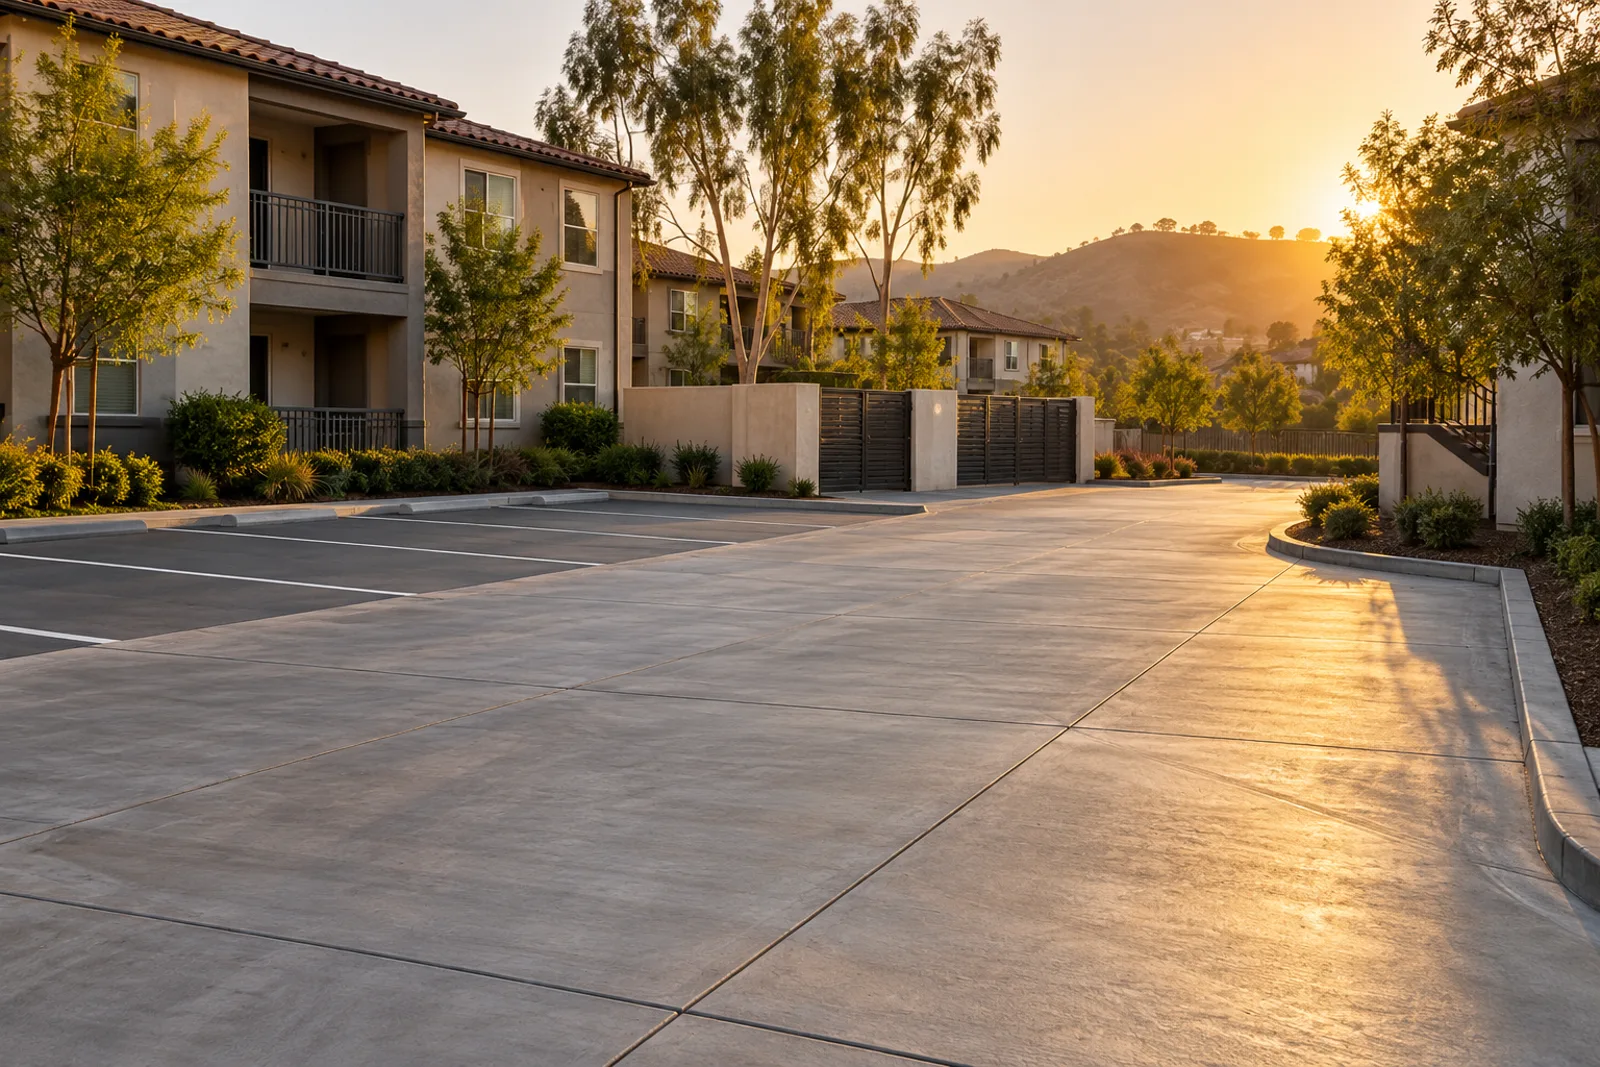
Wide concrete drive aisle and truck turn area beside striped asphalt parking at an apartment community

Robert, an apartment community near Poway Road, Poway

Concrete Parking Lot and Drive Aisle Replacement

Material
6 in. reinforced concrete drive aisle
Size
9,200 sq ft drive aisle
Est. investment
$46,000 to $64,000
Est. duration
2 to 3 weeks

An apartment drive aisle with failed asphalt patches where trash trucks turn

What we recommended: Replace the turn area in concrete in three phases so residents kept parking every night

The result: A drive aisle that carries the trash trucks without new potholes

Investment and duration figures are estimates. Your written quote sets the final price and schedule.

Sean's RV pad, Lomas Santa Fe, Solana Beach

Sean had a narrow side yard of loose gravel where his boat trailer kept sinking. We recommended a thickened, broom-finished slab on a compacted base with rebar, sloped toward the street so water leaves the lot. The 520 sq ft pad was an estimated $4,900 to $6,800 job and took an estimated 2 to 3 days. Result: a firm pad that holds the boat trailer and a storage shed on one small footprint.

Charles's board-formed entry wall, the Covenant, Rancho Santa Fe

Charles was adding a contemporary wing that had to sit well beside Spanish Colonial Revival neighbors. For 180 sq ft of courtyard entry wall, we suggested rough-sawn board forms with staggered joints, a warm gray mix and a mock-up panel approved before the full wall was poured. His wall was an estimated $13,500 to $18,500 project over an estimated 1 to 2 weeks. The finished face shows the wood grain and reads as part of the landscape at the gate.

Rachel's retaining wall, Olivenhain, Encinitas

Rachel's sloped back yard lost soil onto the patio after every winter rain. We recommended an engineered cantilevered wall, 54 linear ft and 5 ft tall, with a drain line and gravel behind it, built to the plan the permit needed. The smooth sacked wall was an estimated $17,500 to $23,500 job and ran an estimated 7 to 10 days. She now has a flat, usable yard above and a dry patio below.

Jason's ADU slab, Harmony Grove Village

Jason planned a detached ADU at the back of a newer lot, with plumbing set before the pour. We poured footings and a 780 sq ft slab-on-grade with thickened footings and a vapor barrier to the engineer's plan, and booked the inspector before the truck. The foundation came in at an estimated $9,200 to $12,800 and took an estimated 4 to 7 days. The slab was signed off first time and ready for framing the next week.

Thomas's entry steps, Old Del Mar

Thomas lived on a steep street where the original entry steps had risers that varied by more than an inch. We rebuilt 8 steps with equal risers, a wider landing and a new handrail footing, in integral sand-colored concrete matched to the Tudor trim. His steps were an estimated $3,400 to $4,800 and took an estimated 3 to 4 days. Every riser is now the same height, and the climb to the front door is safer.

Robert's apartment drive aisle, near Poway Road (commercial)

Robert manages an apartment community near Poway Road where trash trucks had broken the asphalt at the turn. We replaced 9,200 sq ft of drive aisle in 6 in. reinforced concrete, in three phases so residents kept parking every night. The work was an estimated $46,000 to $64,000 and ran an estimated 2 to 3 weeks. Result: a drive aisle that carries the trash trucks without new potholes.

What These Concrete Projects Cost, Job by Job

Most projects on this page fell inside the estimated job ranges below, and the size, the finish and the tear-out moved each one. The table lists the job types we quote most often, with estimated investment and estimated time on site.

Job typeEst. investmentEst. duration
RV pad or side-yard slabEst. $2,400 to $8,400 per projectEst. 2 to 3 days
Board-formed architectural wall (about 200 sq ft)Est. $6,000 to $20,000 per projectEst. 1 to 2 weeks
Engineered retaining wall (about 50 linear ft)Est. $8,000 to $24,000 per projectEst. 5 to 10 days
ADU or addition slab foundationEst. $3,600 to $14,000 per projectEst. 3 to 7 days
Entry steps and landingEst. $1,000 to $5,000 per projectEst. 2 to 4 days
Parking lot and drive aisleEst. $20,000 to $105,000 per projectEst. 1 to 3 weeks

Rachel's 54 ft wall sat near the top of its row because a taller, longer wall needs more steel and footing. Most projects are typically poured 1 to 3 weeks after a signed quote, longer when a permit is needed.

Prices on this page are estimates for Carlsbad and nearby cities and are subject to change. The written quote after your site walk sets the final price and the schedule, and it depends on the square footage, the finish and the access for the truck.

How We Chose the Finish for Each Project

The finish in each case study came from how the surface gets used, not from a brochure. Board-formed concrete where a wall faced the street, and broom finish wherever tires or feet need grip.

FinishEst. installed priceWhere it worked in these projects
Stamped concreteEst. $8 to $19 per sq ftPatios that should read as stone
Thickened broom slabEst. $6 to $13 per sq ftSean's Solana Beach RV pad
Board-formed wallEst. $30 to $100 per sq ft of wall faceCharles's Rancho Santa Fe entry wall
Broom finishEst. $6 to $13 per sq ftRobert's Poway drive aisle
Exposed aggregateEst. $7 to $18 per sq ftSusan's pool deck near the lake in Lake San Marcos

Integral color in the mix, as on Thomas's Del Mar steps, holds its shade better than a surface stain, because the color runs through the whole slab.

Concrete Project Galleries by Service

Below the case studies, the galleries group finished photos by the service behind them. Browse RV pad and side-yard slabs, board-formed architectural concrete, engineered retaining wall builds, ADU and addition foundations, poured entry steps and stairs and parking lot concrete replacement. Each gallery shows the finish, the size and the setting, so you can point at the look you want during your estimate.

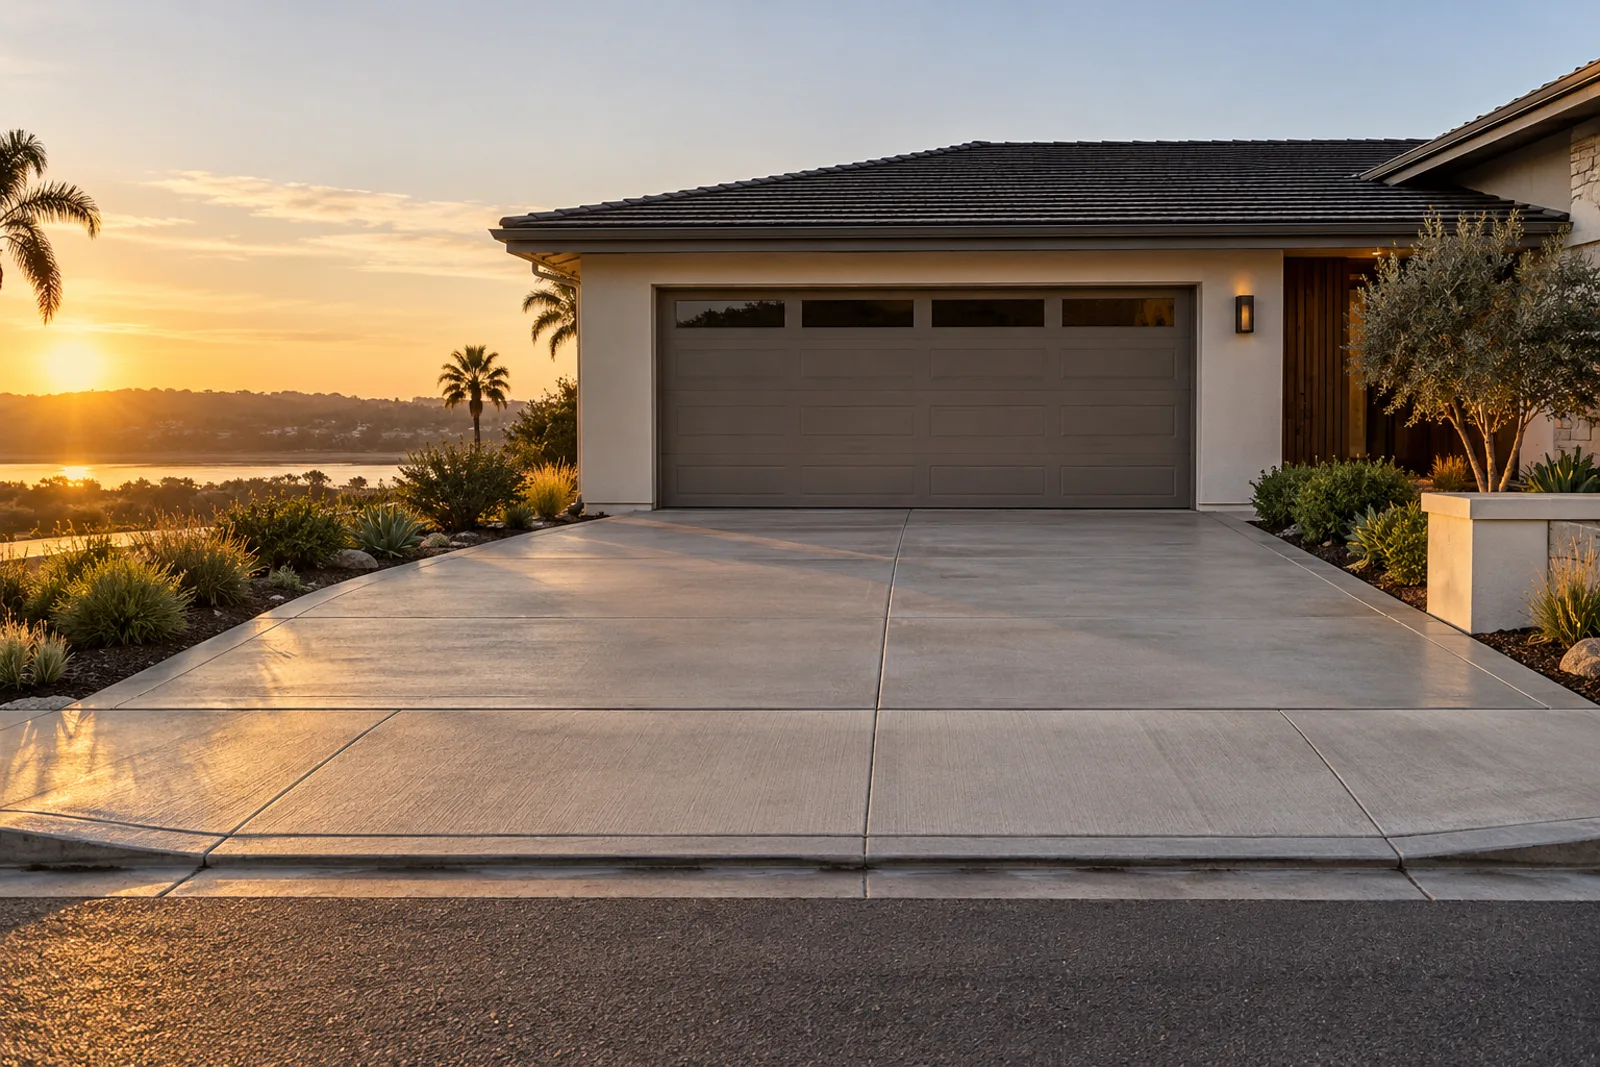
Wide broom-finished concrete driveway approach with a flush curb cut and saw-cut joints in front of a two-car garage at sunset

Why North County Owners Trust Our Project Record

A project record with first names, neighborhoods and estimated numbers is easier to trust than a page of adjectives. Every job here sat on a compacted crushed rock base checked before the pour, with rebar set on chairs in the middle of the slab. Our finishing foreman was on each pour, and our 1-year written workmanship warranty covers the work. You can meet the crew who built these projects.

Concrete Project Service Areas

We take on projects across a 35-mile radius of our Carlsbad yard, from Aviara and Bressi Ranch to Solana Beach side yards, Rancho Santa Fe estate projects, Fairbanks Ranch patios and courts, Harmony Grove foundations and Elfin Forest drainage work. Bonsall, Poway and Lake San Marcos are on our full concrete service area list.

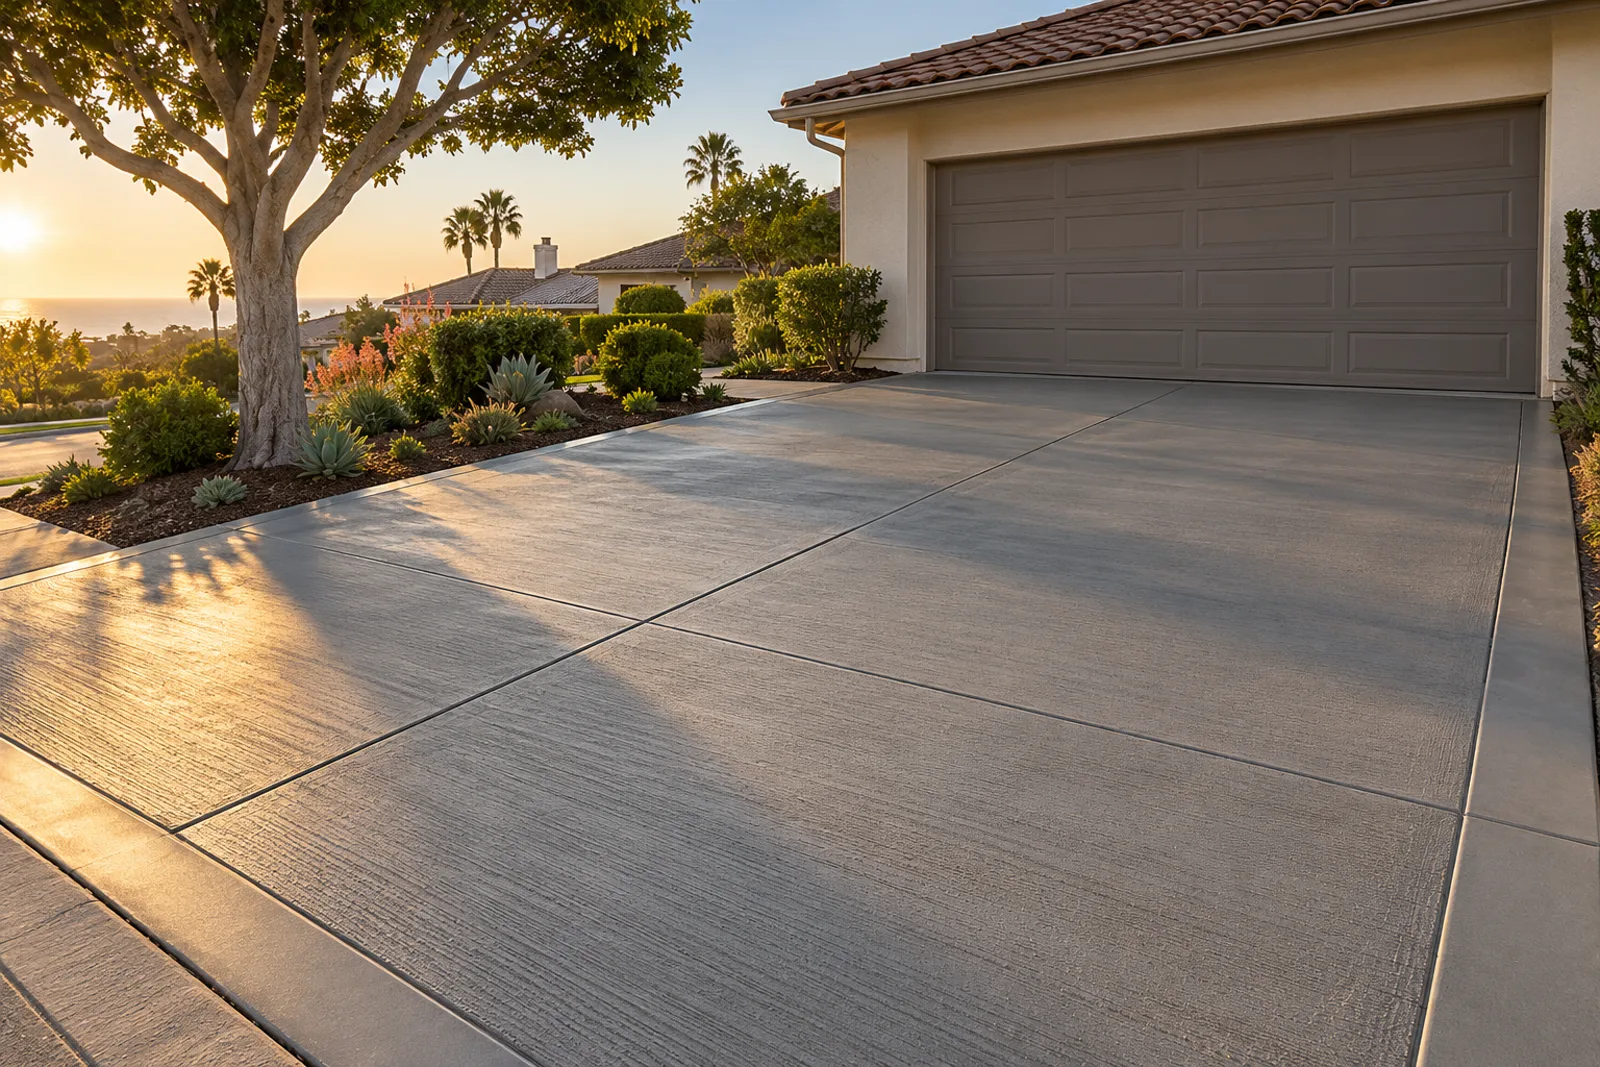
New broom-finished gray concrete driveway with a troweled border and saw-cut joints in front of a stucco garage, with a trimmed tree and succulents at golden hour

Questions About Our Concrete Projects

Are the prices in these case studies what I will pay?

No, each figure is an estimated range for that job, and your written quote after the site walk sets the final price.

How long did a typical project take?

Most residential projects here took an estimated 3 to 7 days on site, and a board-formed wall typically takes an estimated 1 to 2 weeks.

Do you take on apartment and commercial projects?

Yes, Robert's phased drive aisle near Poway Road was a commercial job, and we run commercial concrete construction for offices and associations too.

Can an RV pad fit in a narrow side yard?

Yes, Sean's 520 sq ft pad in Lomas Santa Fe holds a boat trailer and a shed, with the slab sloped toward the street.

Why did Charles's wall get a mock-up panel first?

A board-formed face cannot be changed once poured, so a small test panel lets the owner approve the grain and the mix before the full wall.

Do you pull permits for walls and foundations?

Yes, we pull the permit for retaining walls, foundations and driveway approaches and book every inspection, as on Rachel's wall and Jason's ADU slab.

Do you work in Del Mar and Harmony Grove?

Yes, both appear in these case studies, along with Solana Beach, Encinitas, Rancho Santa Fe and Poway.

Start Your Own Concrete Project

Call today, and we will walk your site and give you a free, itemized quote for the base, steel and finish you choose.

Free estimate

Ready to Talk About a Project Like These?

Call us or send the form, and we will book a site walk and measure the job.

Call (760) 281-4605

Calls only, we do not receive text messages.

Call (760) 281-4605