Skip to content

Engineered Concrete Retaining Walls in Carlsbad, CA

Carlsbad Concrete Group acts as the North County coast's leading specialist in engineered concrete retaining walls, specializing in poured cantilever walls, footings sized from a soils report, and drain rock with perforated pipe behind the stem. We offer terraced garden walls and walls that carry a driveway above them.

Get a free concrete estimate

Poured Walls That Turn a Slope Into a Usable Yard

Our team provides excavation, rebar and cast-in-place concrete, delivering level garden space for homes and long-lasting site walls for both residential and commercial projects. Backed by 11 years in business and a 1-year written workmanship warranty, we've completed over 1,460 projects, from a low terrace wall beside a patio to a 54 linear ft, 5 ft tall hillside wall.

From weep outlets and filter fabric behind the stem to the permit, the inspections and the final backfill, our team handles every detail. Serving Carlsbad and neighboring Encinitas, Elfin Forest, Del Mar and Poway, we build each wall to the engineer's drawings and leave the steel open until the inspector signs off.

Call today for a free estimate, and we will walk the slope, measure the height change and tell you whether your wall needs an engineer.

What you can hold us to

The Crew Behind Every Pour

11 yearsForming, pouring and finishing concrete across North County
1,460Driveways, decks, walls, slabs and commercial flatwork completed
1-year workmanship warranty1-year written workmanship warranty from the day the concrete is placed
35 milesFrom Carlsbad to Del Mar, Rancho Santa Fe, Poway and Bonsall

Retaining Wall Project: A Hillside Yard in Olivenhain

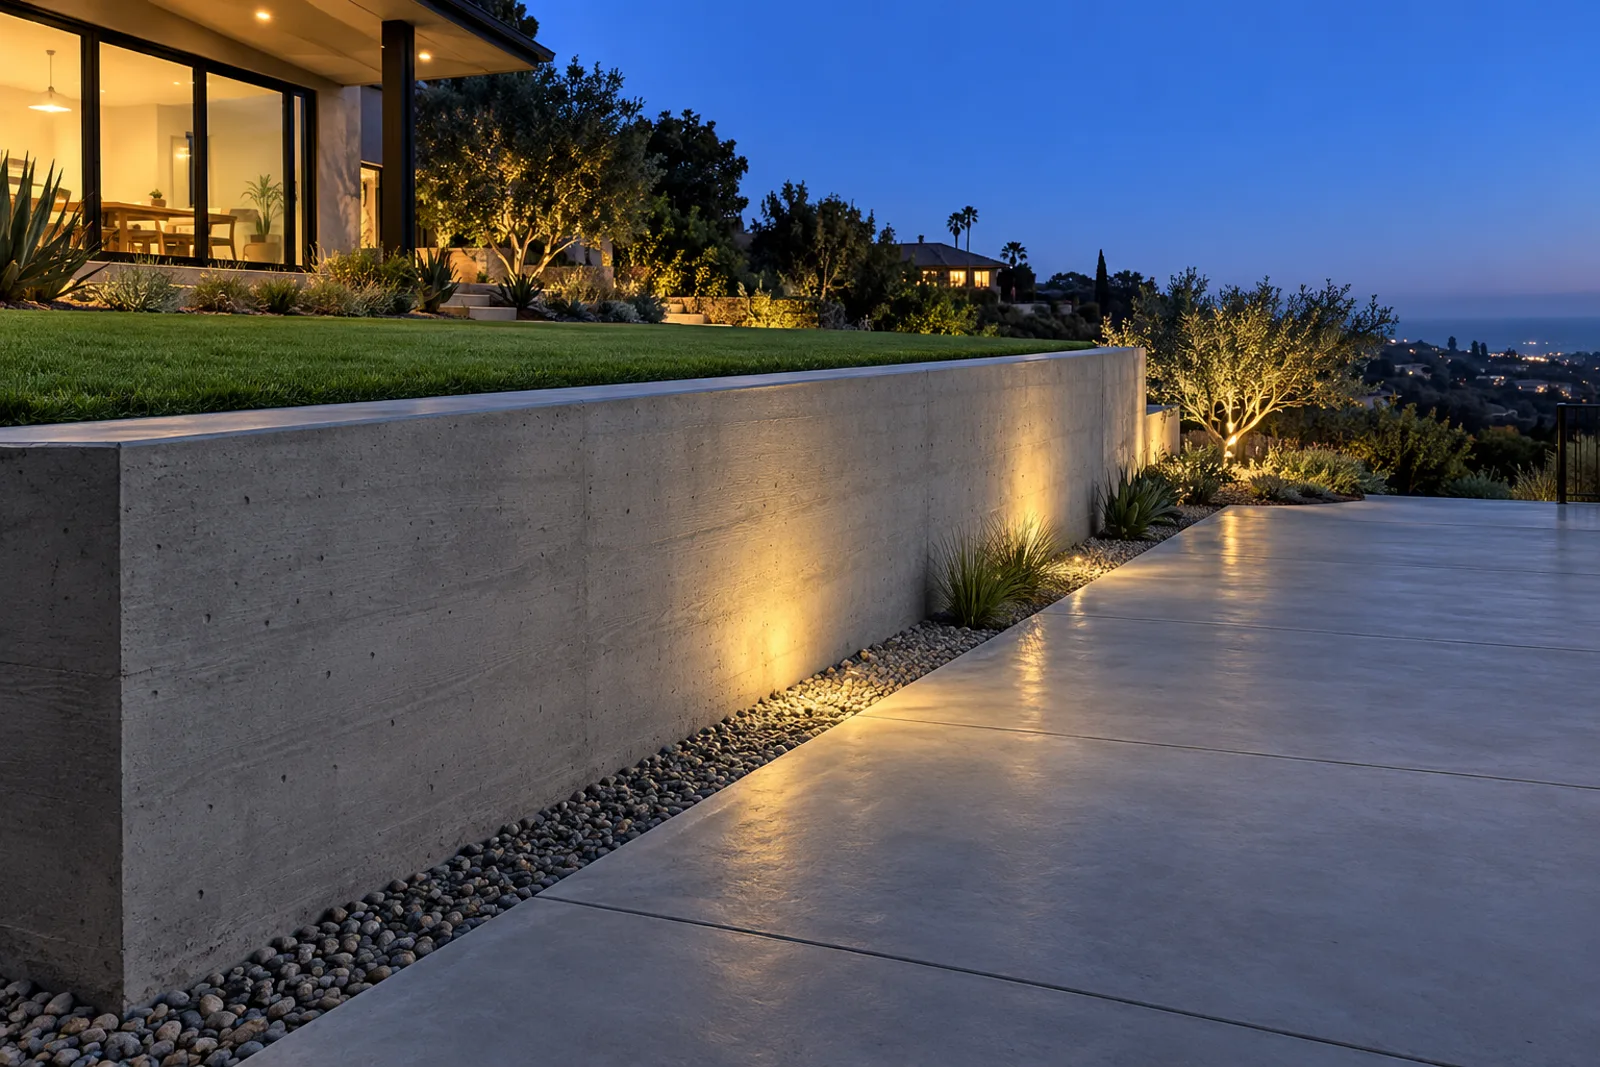
Poured concrete retaining wall with board-formed texture holding a level lawn above a dry concrete patio, lit at dusk

Rachel, Olivenhain, Encinitas

Engineered Concrete Retaining Walls

Material
poured concrete cantilevered wall with a smooth sacked finish
Size
54 linear ft, 5 ft tall
Est. investment
$17,500 to $23,500
Est. duration
7 to 10 days

A sloped back yard losing soil onto the patio after every winter rain

Investment and duration figures are estimates. Your written quote sets the final price and schedule.

Rachel in Olivenhain, Encinitas now has a flat, usable yard above and a dry patio below. Her lot was a sloped back yard losing soil onto the patio after every winter rain, and a planter wall of stacked stone had already rolled forward. We built an engineered cantilevered wall with a drain line and gravel behind it, to the plan the permit needed, as a poured concrete cantilevered wall with a smooth sacked finish. The wall runs 54 linear ft, 5 ft tall, and it was an estimated $17,500 to $23,500 project over an estimated 7 to 10 days on site.

What Every Engineered Retaining Wall Includes

Slab thickness
4 in. for walks and patios, 5 to 6 in. for driveways and RV pads
Reinforcement
Rebar set on chairs in the middle of the slab, not wire mesh left on the ground
Base
Compacted crushed rock base under every slab, checked before the pour
Control joints
Saw-cut or tooled joints laid out so cracks follow the lines, not the middle of a panel
Finishes
Broom, salt, exposed aggregate, stamped or smooth troweled, named in the quote
Drainage slope
Every slab sloped away from the house and toward a drain or the street
Demolition
Tear-out and haul-off of the old concrete included in replacement quotes
Cure before driving
Typically 7 days before cars, about 3 to 4 weeks before heavy trucks or RVs
Permits
Driveway approaches, retaining walls and foundations permitted; we pull the permit and book the inspection
Plain concrete price
Broom-finish concrete typically runs $6 to $13 per sq ft installed
Stamped concrete price
Stamped concrete typically runs $8 to $19 per sq ft installed
Exposed aggregate price
Exposed aggregate typically runs $7 to $18 per sq ft installed
Board-formed price
Board-formed walls typically run $30 to $100 per sq ft of wall face
Crew
A crew of 3 to 5 on pour day, with the finishing foreman on every pour
Payment terms
Deposit no more than 10% or $1,000, whichever is less, then progress payments as the work is done
Lead time
Typically 1 to 3 weeks from signed quote to pour day, longer when a permit is needed

Why Retaining Walls Fail: Water, Not Soil

Most retaining walls that lean, crack or bulge in North County were beaten by water trapped behind them, the same water that left Rachel's Olivenhain patio under soil after every winter rain. Saturated backfill pushes harder than the dry soil an engineer designs for, and that added water pressure is what rotates a wall outward or shoves its footing downhill. Clay soils in Poway, Bonsall and the Elfin Forest foothills swell when wet and shrink when dry, so a wall there needs its drain working every winter.

Retaining Wall Permits and Engineering Codes in Carlsbad

A retaining wall in Carlsbad, Encinitas or Del Mar needs a building permit when it measures more than 4 ft from footing bottom to wall top, or at any height when it holds up a surcharge such as a driveway, a pool or a building. That line comes from California Residential Code section R105.2, San Diego County's own exemption covers only walls retaining 3 ft or less of soil, and section R404.4 sends any wall retaining more than 48 in. of unbalanced fill to an engineer. A DIY block wall is where homeowners get caught, because it goes up without a permit or a drain and a buyer's inspector flags it later.

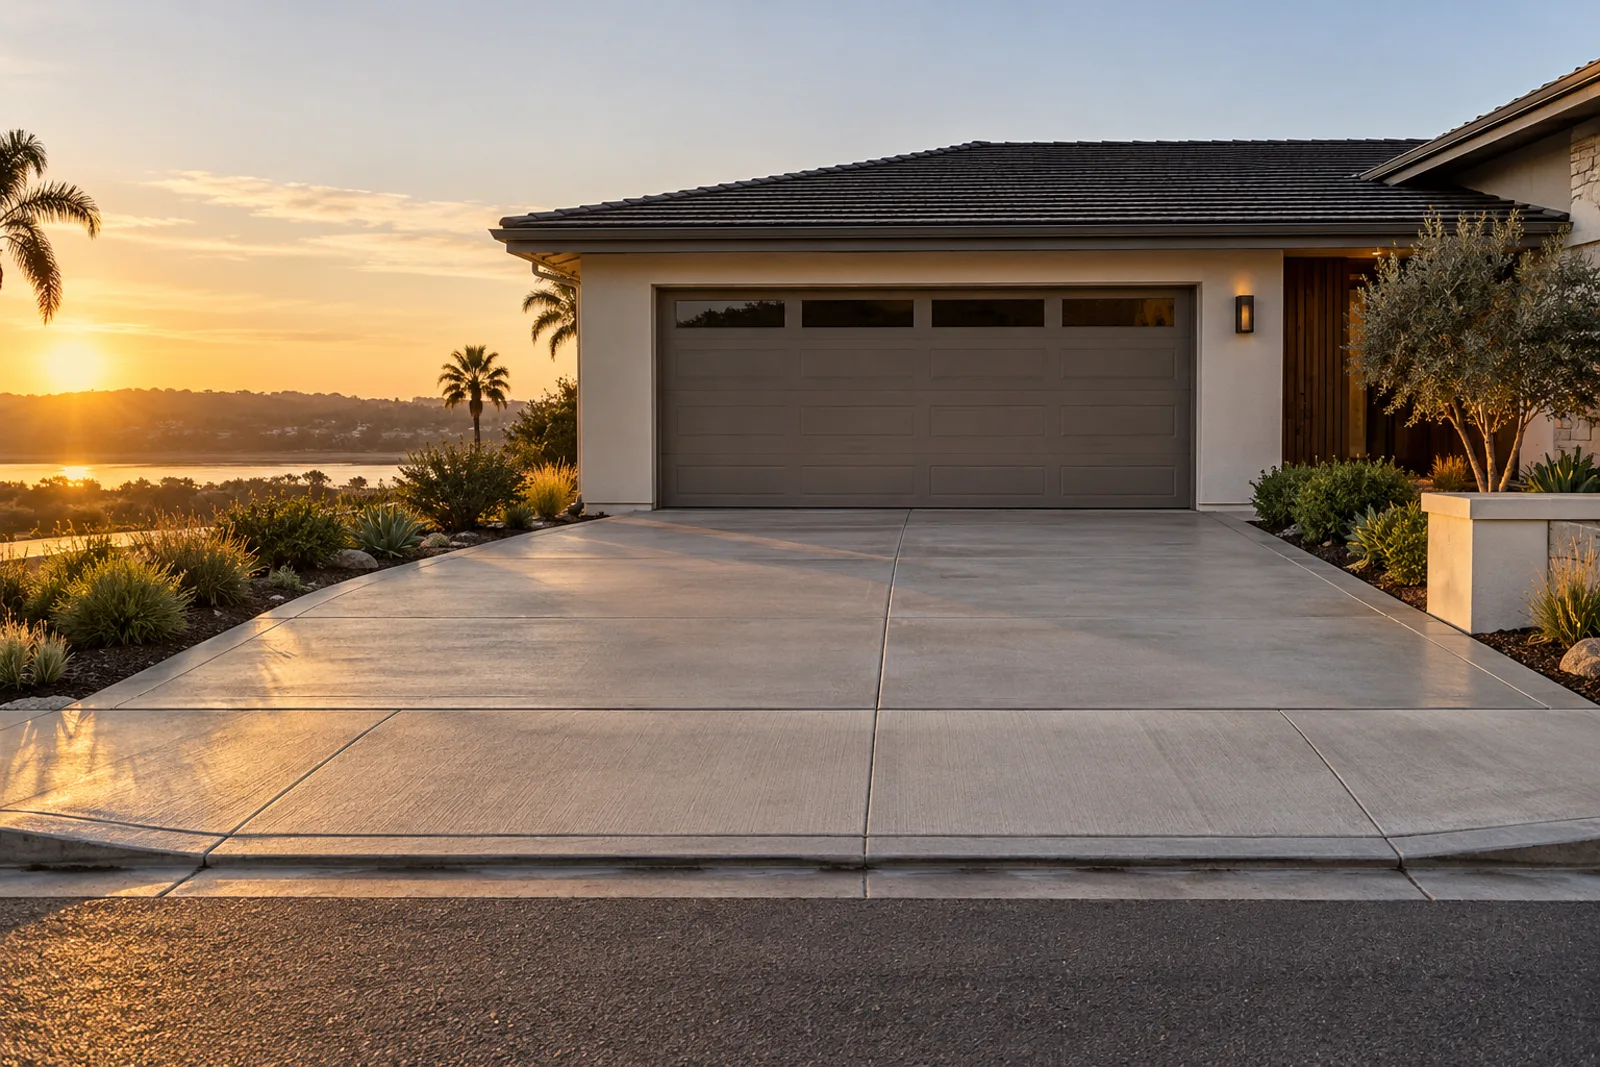
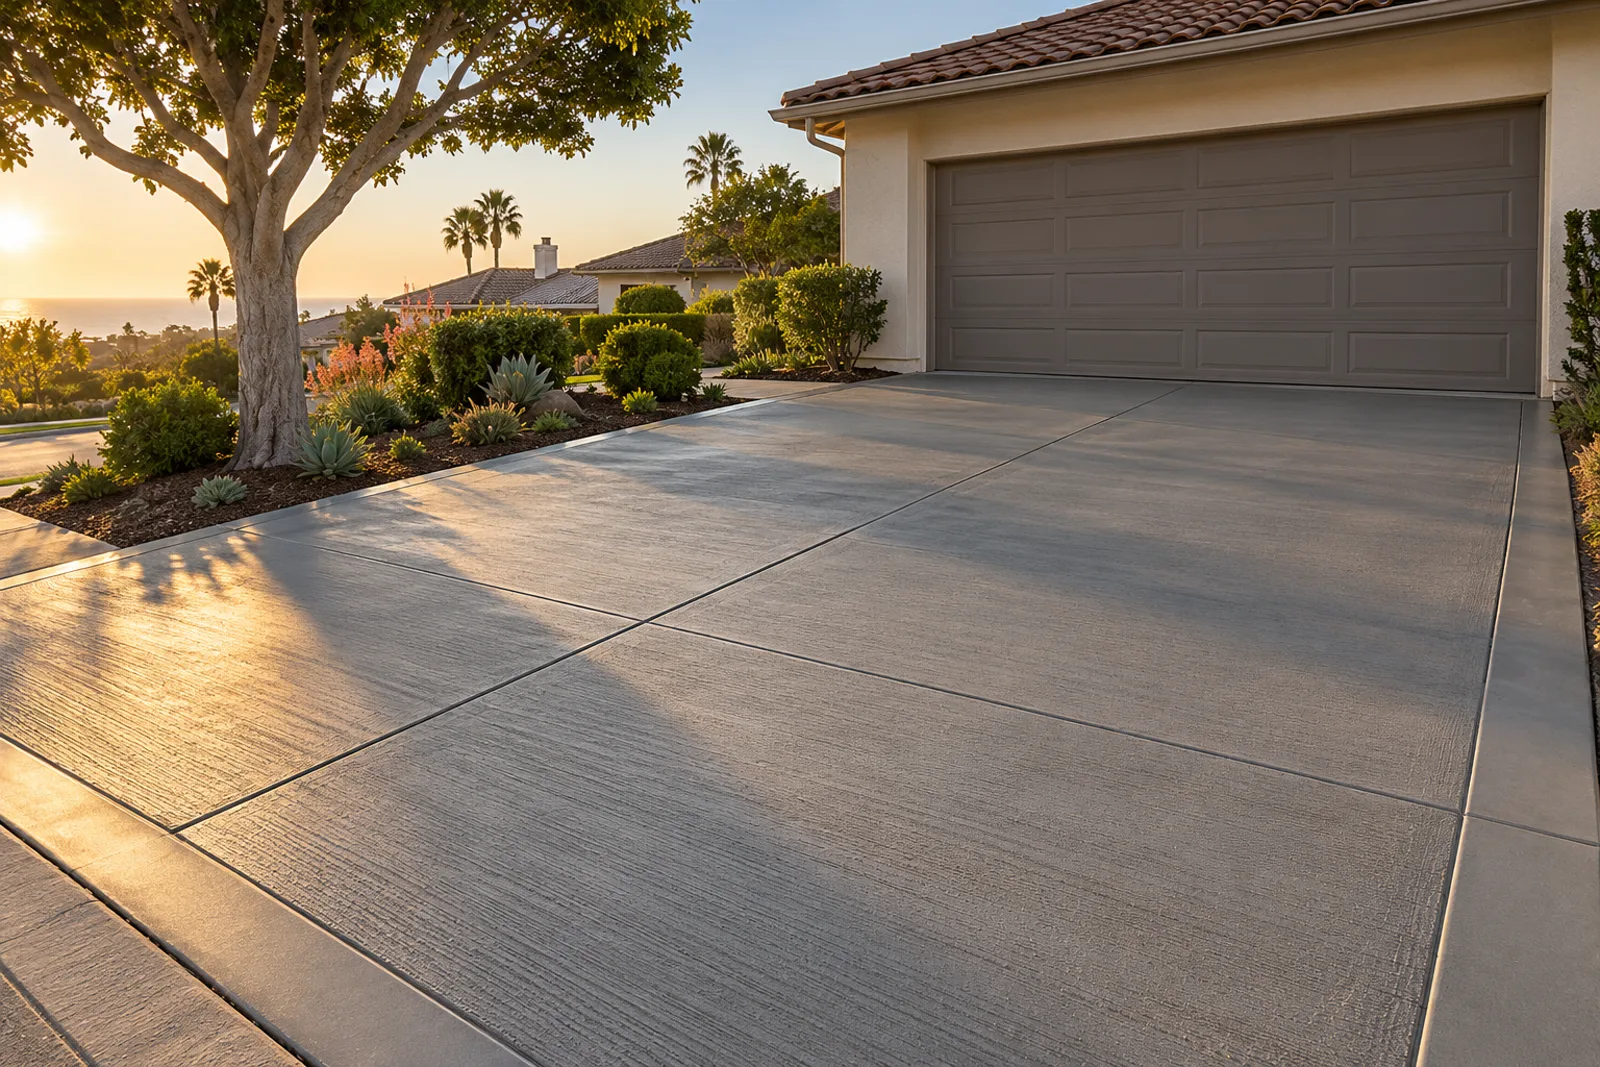
Wide broom-finished concrete driveway approach with a flush curb cut and saw-cut joints in front of a two-car garage at sunset

Poured, Board-Formed or Block: Retaining Walls Compared

A poured cantilevered concrete wall is the strongest and slimmest choice for an engineered height, while a board-formed face adds the architectural look and a stacked block wall suits low garden terraces.

Wall typeEst. price or best useEngineeringFace finish
Poured cantilevered concreteEst. $8,000 to $24,000 per 50 linear ftEngineered footing and steelSacked, smooth or stucco-ready
Board-formed concreteEst. $30 to $100 per sq ft of wall faceEngineered when it retains soilRough-sawn wood grain
Two terraced poured wallsDeep slopes in Rancho Santa Fe and Fairbanks RanchEach wall designed for its sharePlanting strip between tiers
Stacked block (comparison)Low garden beds under 3 ftUsually noneSplit-face block

Retaining Wall Cost in Carlsbad

Engineered retaining wall

Est. investment
$8,000 to $24,000 per project
Est. duration
5 to 10 days

A poured cantilevered wall with footing, steel and drainage behind it, about 50 linear ft

Driveway tear-out and repour

Est. investment
$3,200 to $10,400 per project
Est. duration
2 to 5 days

Demolition, haul-off, compacted base, rebar and a broom or exposed finish for a 2-car drive

Stamped or colored patio

Est. investment
$3,200 to $7,600 per project
Est. duration
2 to 4 days

Integral color, a stamp pattern and release, sealed after cure, about 400 sq ft

Pool deck replacement

Est. investment
$4,800 to $18,000 per project
Est. duration
4 to 7 days

Tear-out around the coping, new base and steel, a cool broom, salt or exposed finish

Board-formed architectural wall

Est. investment
$6,000 to $20,000 per project
Est. duration
1 to 2 weeks

Rough-sawn board forms leave the wood grain in the face, about 200 sq ft of wall

ADU or addition slab foundation

Est. investment
$3,600 to $14,000 per project
Est. duration
3 to 7 days

Footings, vapor barrier, rebar and a slab-on-grade, about 600 to 1,000 sq ft

Investment and duration figures are estimates. Your written quote sets the final price and schedule.

An engineered retaining wall in Carlsbad is estimated at roughly $8,000 to $24,000 for about 50 linear ft, and the wall's height, its length and the load above it move the price most.

Job typeEst. investmentEst. duration on site
Engineered retaining wall (about 50 linear ft)Est. $8,000 to $24,000 per projectEst. 5 to 10 days
Olivenhain wall, 54 linear ft, 5 ft tallEst. $17,500 to $23,500 per projectEst. 7 to 10 days
Board-formed architectural wall (about 200 sq ft of face)Est. $6,000 to $20,000 per projectEst. 1 to 2 weeks
Sport court slab on the new flat padEst. $4,500 to $9,000 per projectEst. 3 to 5 days

A board-formed face typically runs $30 to $100 per sq ft of wall face, which is why most owners keep wood grain for the wall people see from the house. Hillside lots in La Costa and Aviara often need a pump or hand work because no truck reaches the back of the lot, and soil that has to be hauled away adds to the excavation line.

Every wall price here is only an estimate that is subject to change, and your written quote after the site walk and the engineer's drawings sets the final price and the build schedule, based on the height, the length and what the wall holds up.

How a Retaining Wall Project Runs, Step by Step

Every wall we build runs through four stages, with the inspections fixed on the schedule.

  1. Measure and engineer: we measure the slope and the height change, an engineer designs the footing and steel, and we submit the permit set.
  2. Excavate and inspect: we excavate, truck the spoils off site, and the inspector checks the footing steel before any concrete arrives.
  3. Pour and drain: the stem is formed and poured, then the drain pipe, gravel and fabric go in and the backfill is compacted in lifts.
  4. Finish: the face is sacked or left board-formed, the yard is regraded and we walk the finished wall with you.

Most walls take an estimated 5 to 10 days on site once the permit is issued, and two terraced walls usually take longer than one.

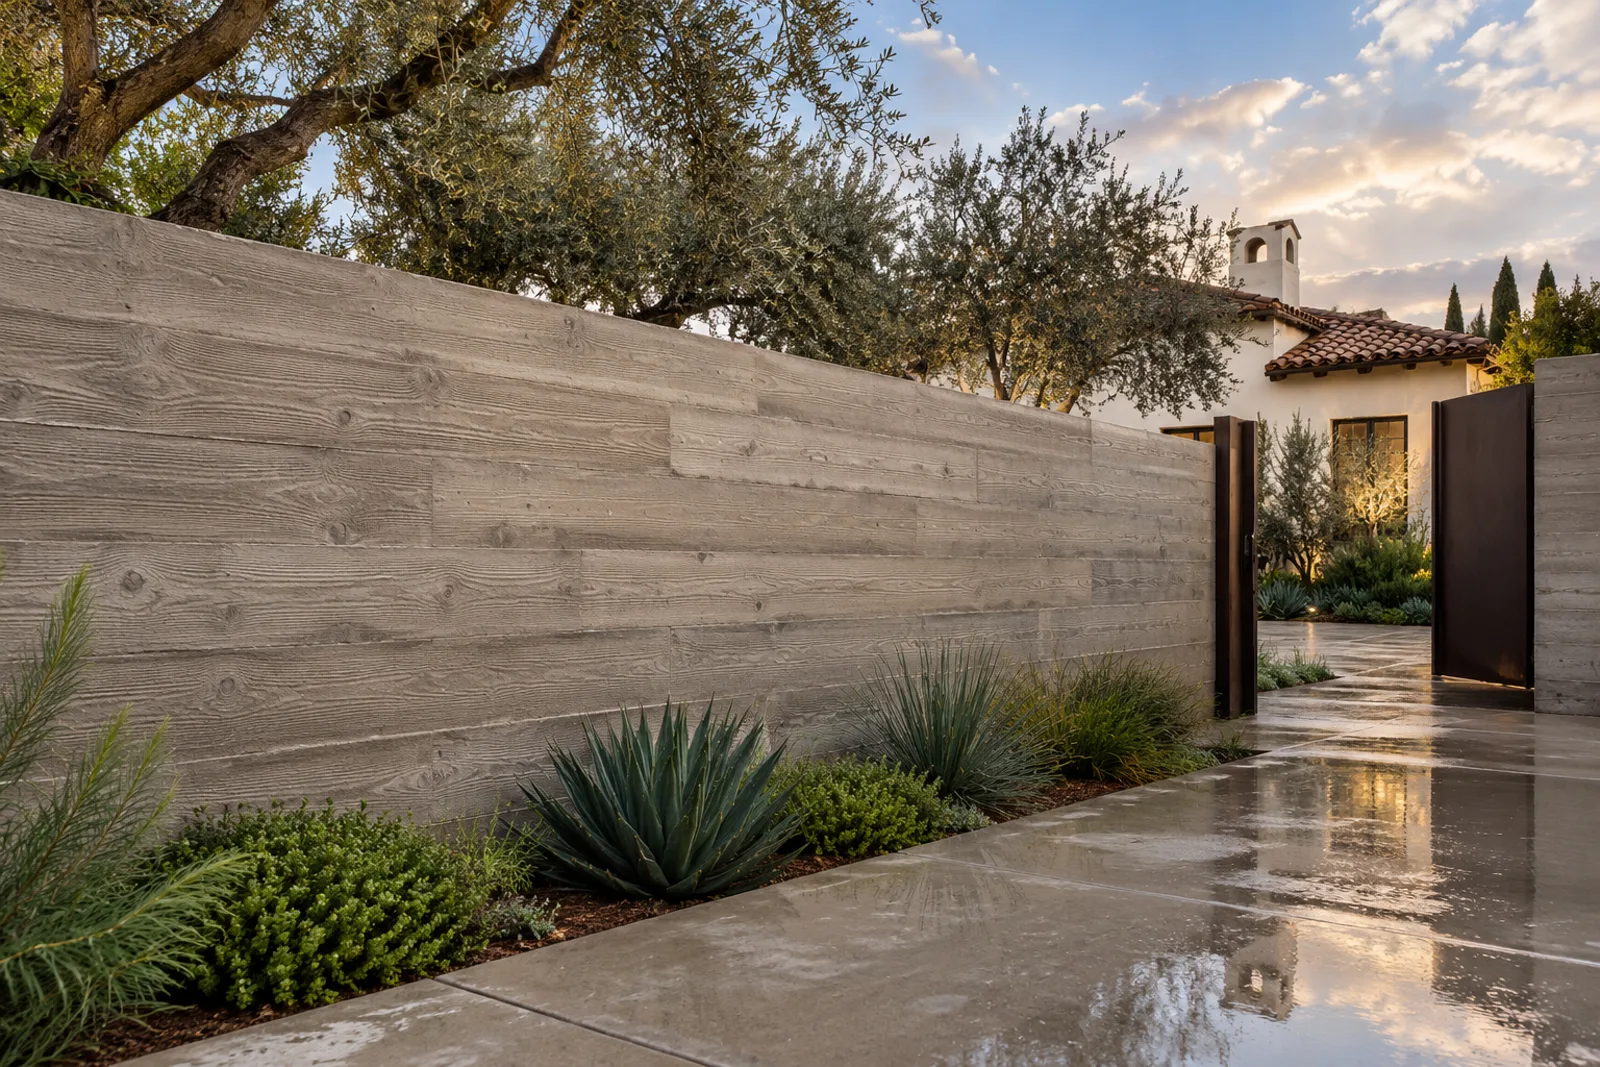
Warm gray board-formed concrete courtyard wall with wood-grain texture beside a metal gate and a Spanish-style house behind olive trees

Wall Materials and Face Finishes

A plain sacked face suits most back yards, but owners who want a feature choose a board-formed architectural wall, typically an estimated $6,000 to $20,000 for about 200 sq ft of face, from our board-formed architectural concrete crew, and a terraced slope often needs poured concrete steps built into the wall so you can walk between levels.

Why Hillside Owners Hire Our Crew

In 11 years, our owner has walked every retaining wall layout before it was quoted and checked the steel before a truck was called. The same crew digs, forms, pours and backfills, and the 1-year written workmanship warranty from the day the concrete is placed covers the wall and its drain. We take a deposit of no more than 10% or $1,000, whichever is less, then progress payments as each inspection passes.

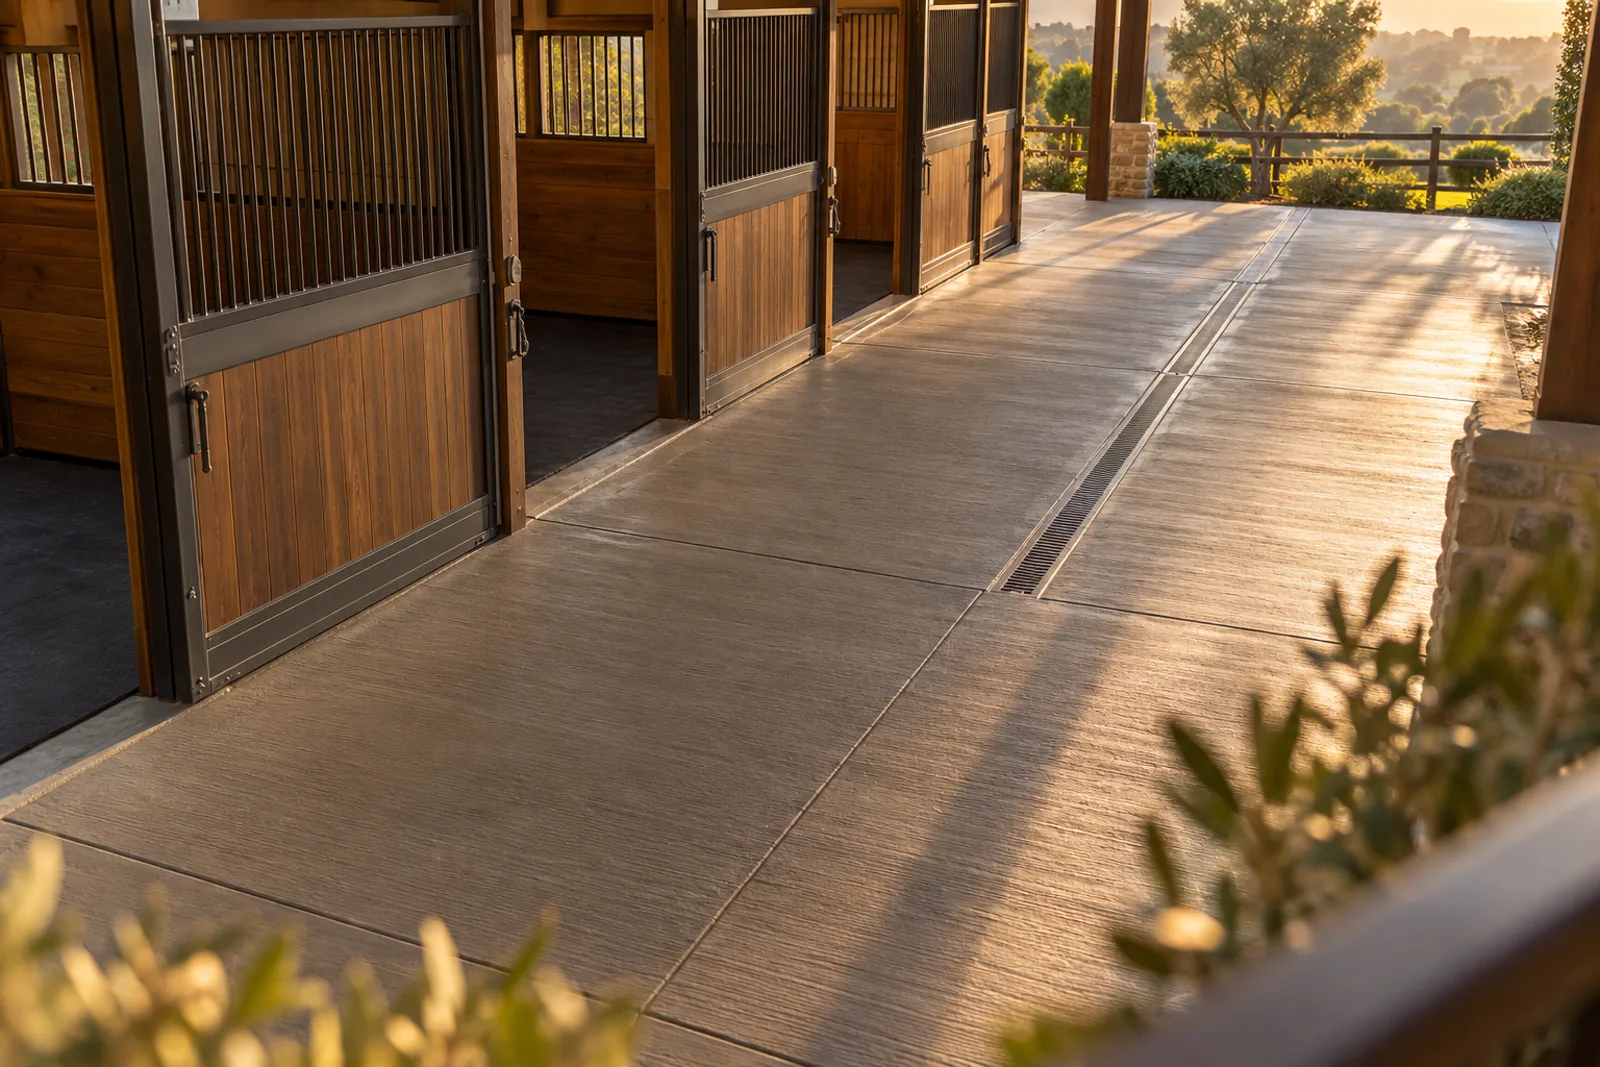
Heavy broom-finished concrete barn aisle with a trench drain running past wood and iron horse stalls in evening light

Retaining Wall Service Areas From Bonsall to Solana Beach

We build retaining walls across a 35-mile radius of Carlsbad, with many in Encinitas and Olivenhain, the Elfin Forest foothills, Harmony Grove Village lots and Poway horse properties, plus Del Mar, Rancho Santa Fe and Bonsall on our service areas page.

Related Hillside Concrete Services

A wall is often one part of a hillside fix, so owners pair it with a trench drain or drainage channel where hillside runoff crossing the driveway and pooling at the garage door in every storm is the problem, a backyard sport court slab on the new flat pad, or a pool deck replacement above the wall.

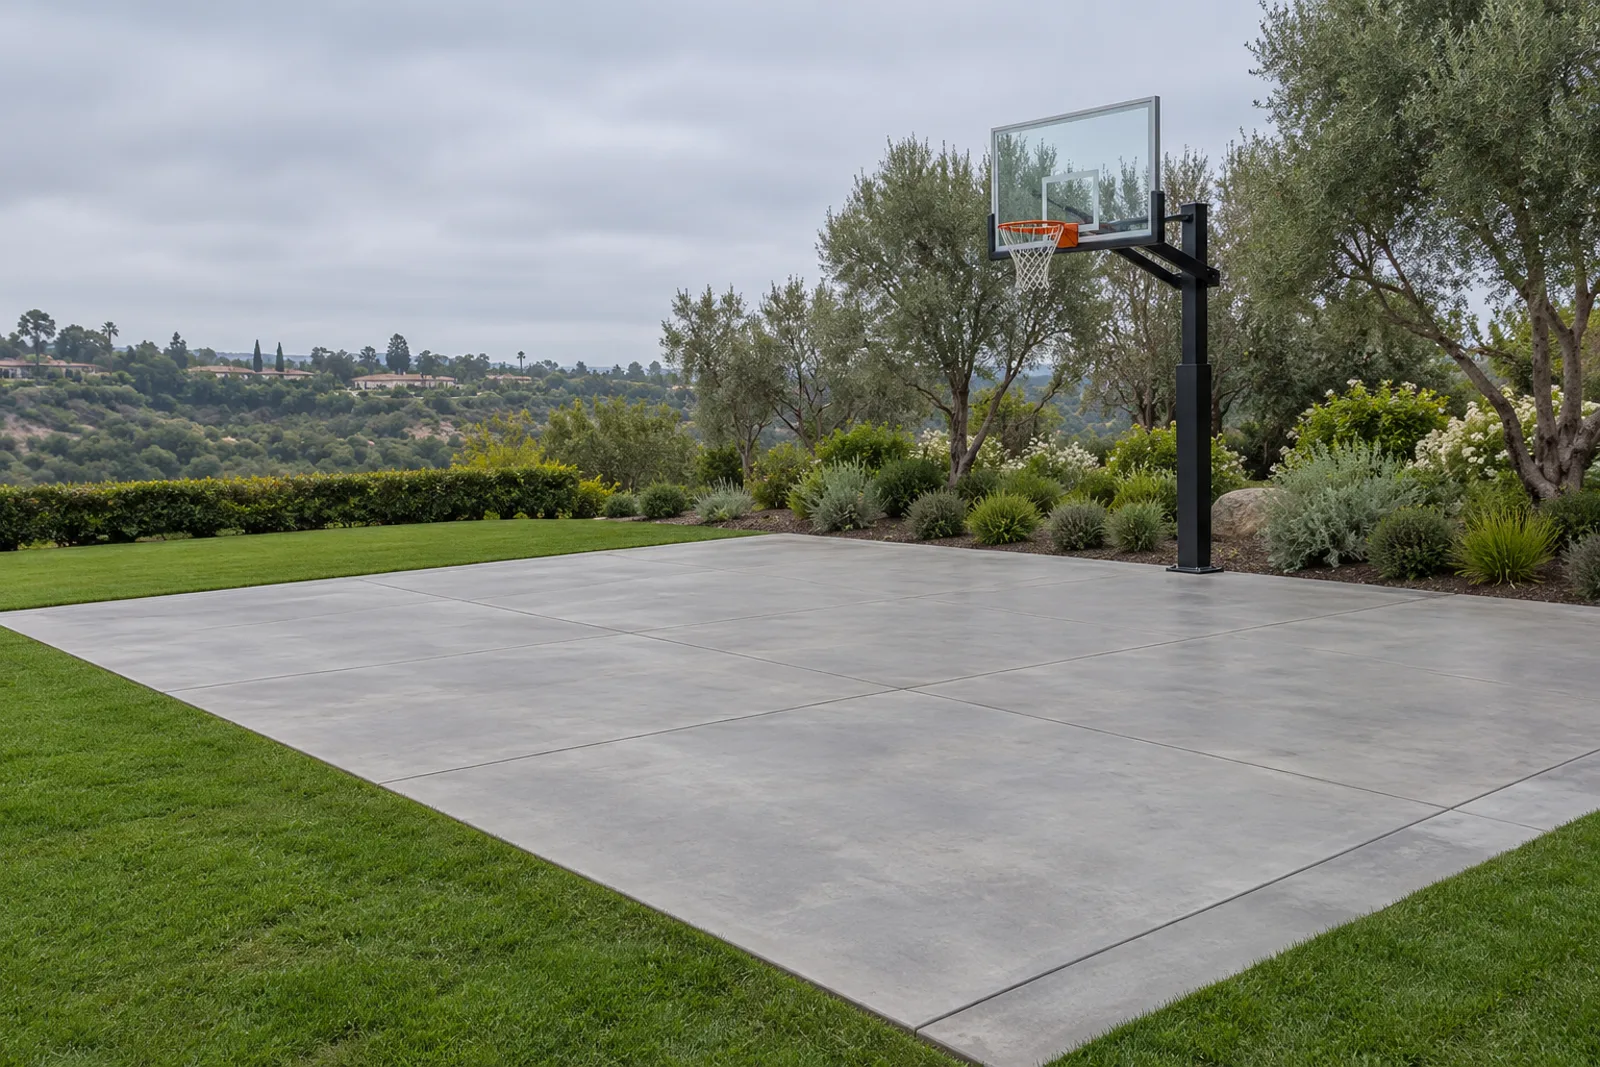
Unmarked steel-troweled concrete half-court slab with saw-cut joints and a basketball hoop on a lawn with olive trees

Retaining Wall Questions From Carlsbad Homeowners

How much does a concrete retaining wall cost in Carlsbad?

An engineered retaining wall is estimated at roughly $8,000 to $24,000 for about 50 linear ft, and your written quote sets the final price.

Do I need a permit for a retaining wall?

Yes, when it stands more than 4 ft measured from the base of its footing, or carries a surcharge, and we pull that permit for you.

Does my wall need an engineer?

A wall retaining more than 48 in. of soil, or any wall under a driveway or pool, is designed by an engineer, and we coordinate the drawings.

How long does a retaining wall take to build?

Most walls take an estimated 5 to 10 days on site, typically 1 to 3 weeks after you sign the quote plus the permit review.

Can one wall be replaced by two terraced walls?

Yes, two shorter walls can hold a deep slope with less pressure on each, if the engineer's numbers and the property line allow it.

Do you build walls in Elfin Forest and Harmony Grove?

Yes, both are inside our 35-mile radius, and foothill lots there are a large share of our wall work.

Book a Retaining Wall Estimate in Carlsbad

Request a free estimate, and we will measure the slope, explain the permit and engineering your wall needs, and hand you an itemized quote.

Driveways, Decks and Walls

Start to finish

From Site Walk to Final Walkthrough

  1. Site walk and grades

    We measure the area, shoot the grades and check drainage before anything is quoted.

  2. Written quote and layout

    The quote names the tear-out, base, reinforcement, finish and control joint layout.

  3. Forms, base and steel

    The subgrade is compacted and the forms and rebar are checked before the truck is booked.

  4. Pour, finish and cure

    The crew places, finishes and cuts the joints, then walks the cured work with you.

Free estimate

Ready to Talk About Engineered Concrete Retaining Walls?

Call us or send the form, and we will book a site walk and measure the job.

Call (760) 281-4605

Calls only, we do not receive text messages.

Call (760) 281-4605